
REMAX Professionisti Immobiliari Associati - Busto Arsizio Viale DiazRuggero Bonanno
€570,000
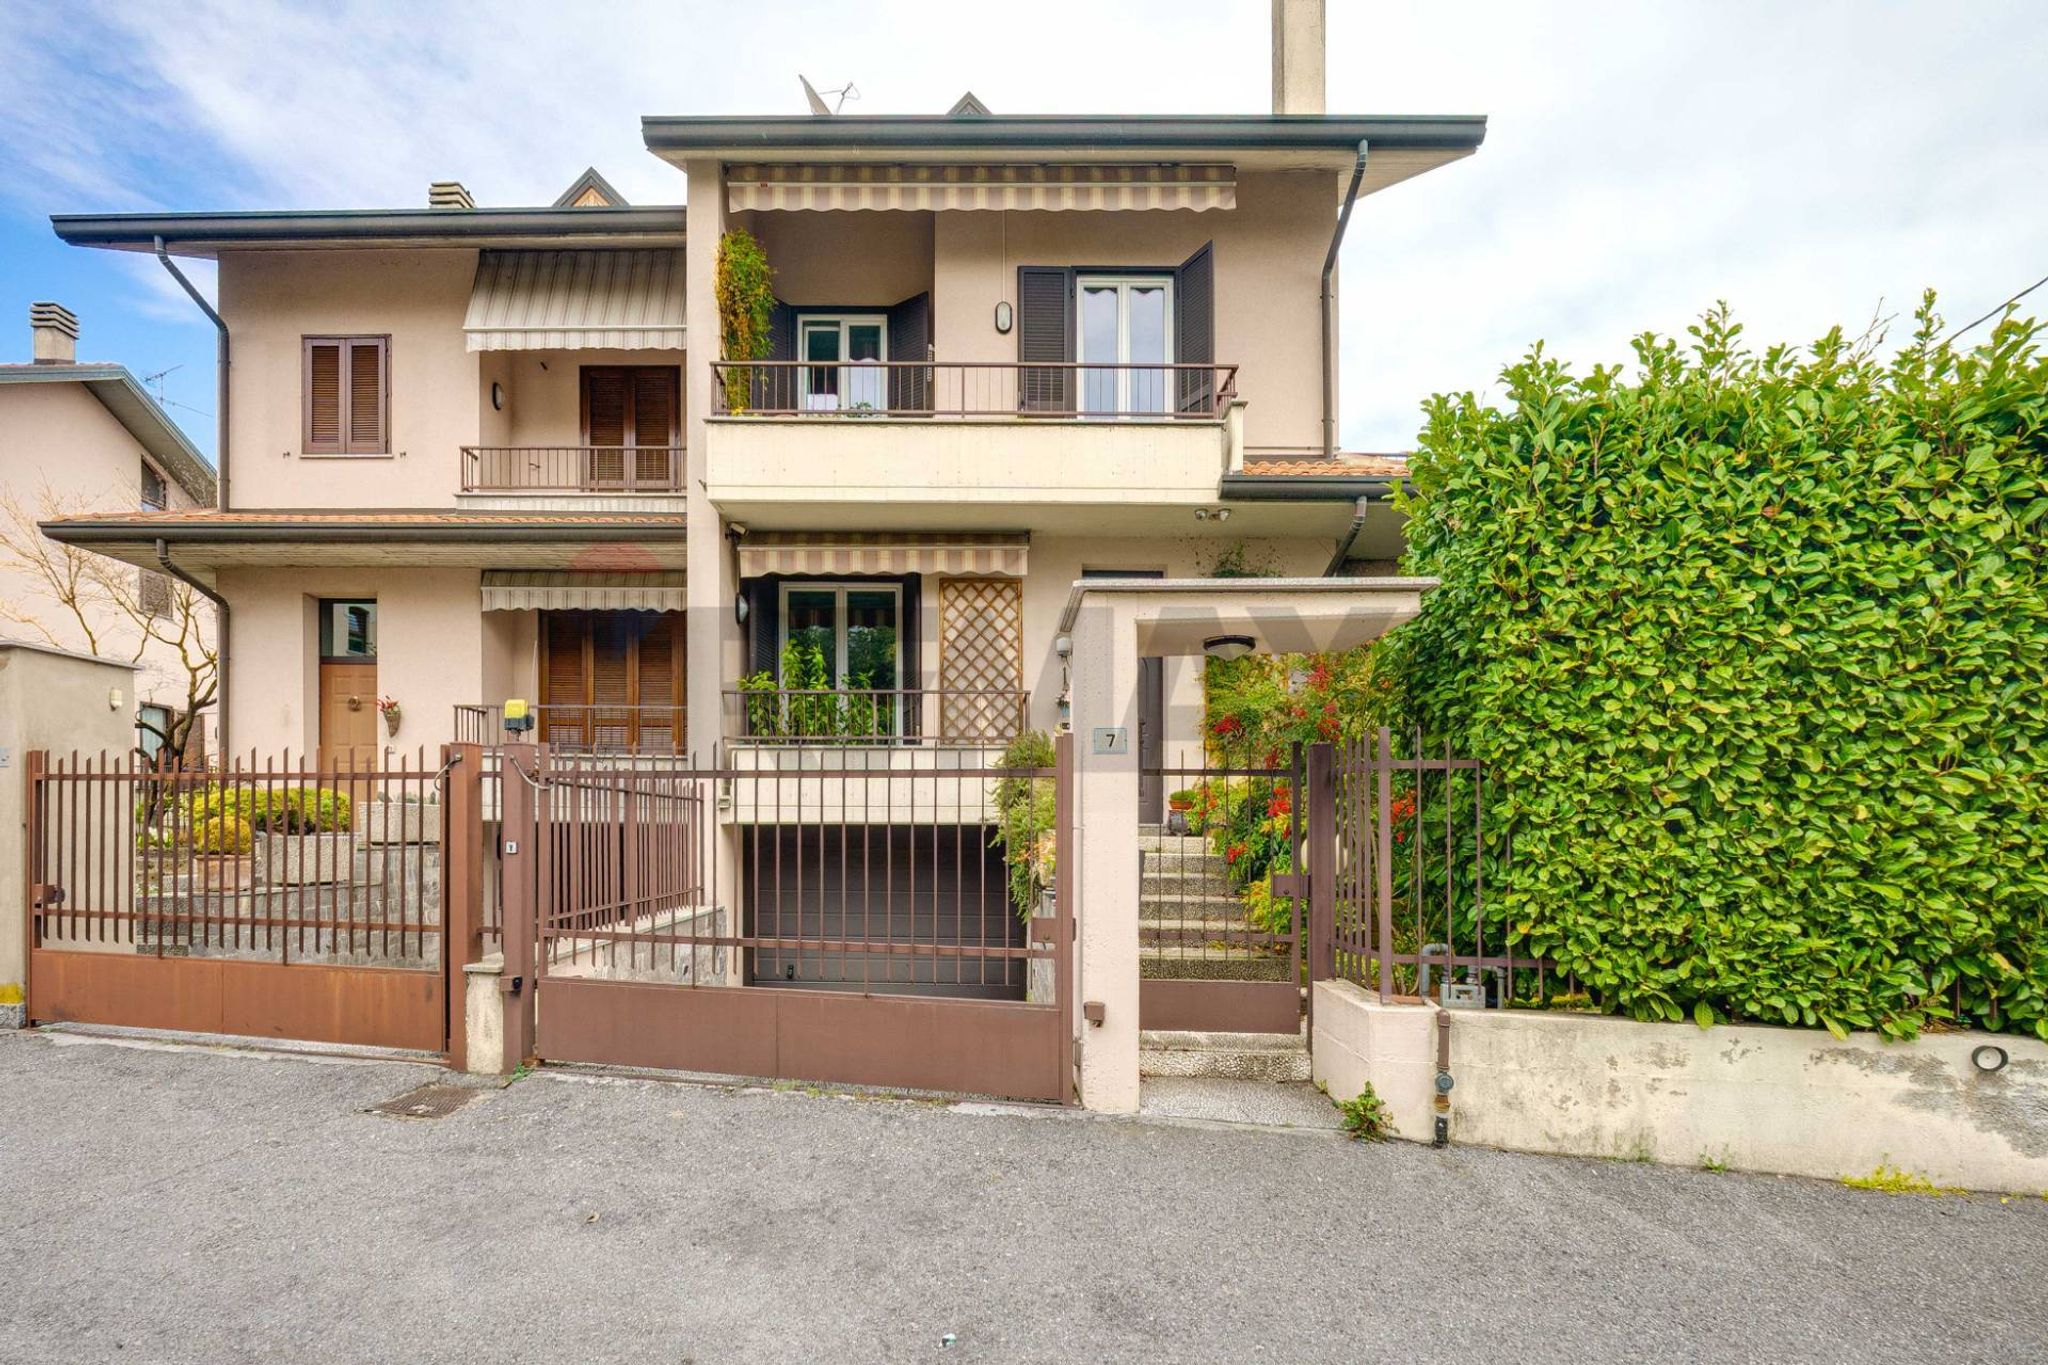
Detached villa for sale in Cunardo, Fornaci
VIA GALILEI
7 rms7 rooms260 sqm4 baths4 bathroomsFl. 11Floor 11
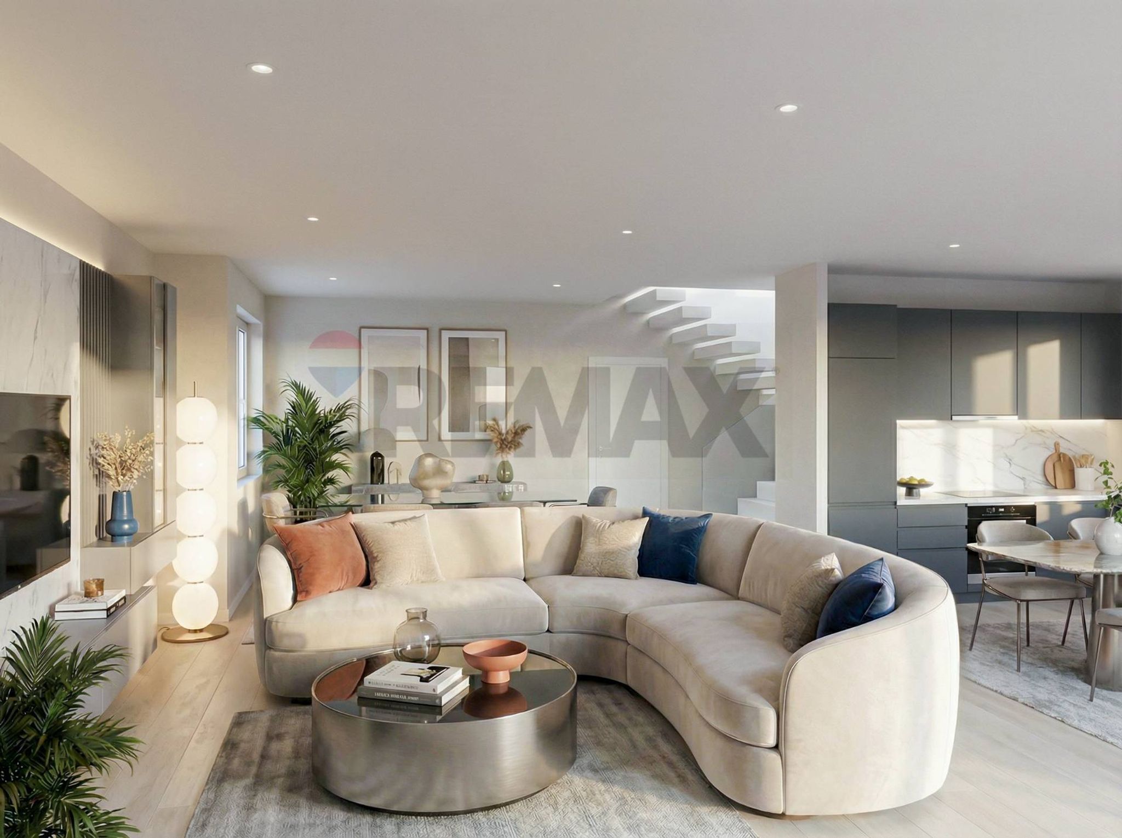
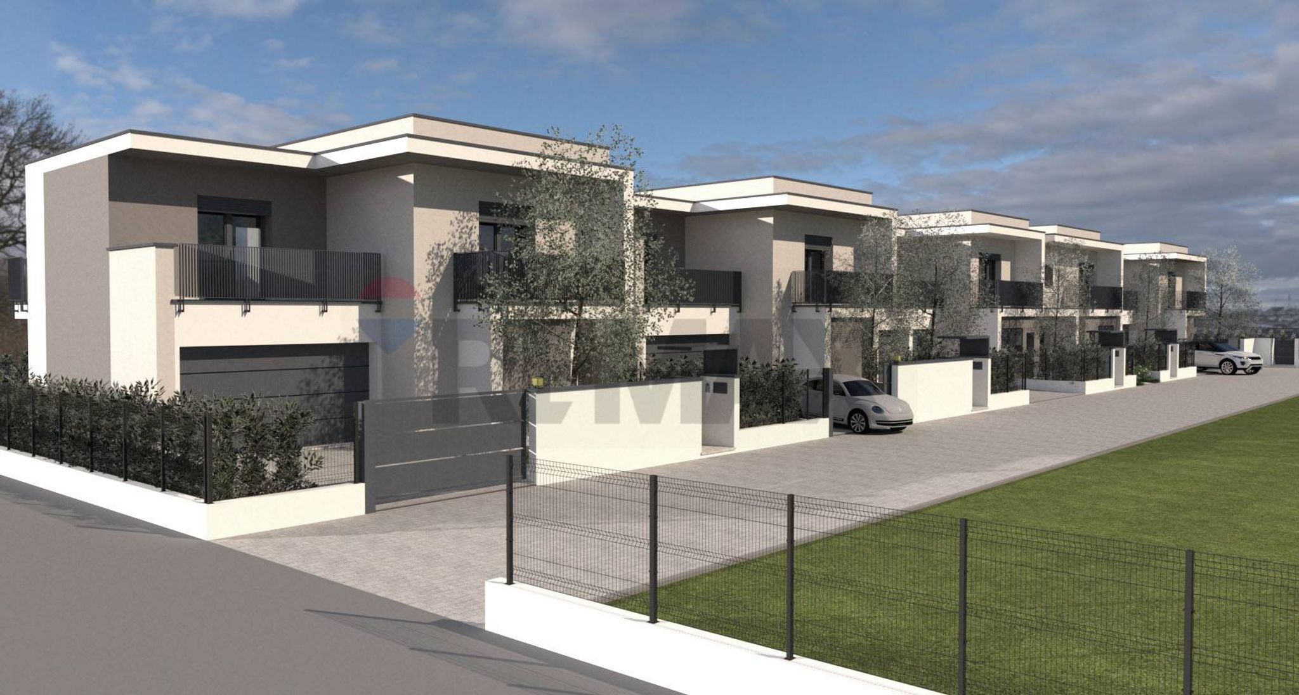
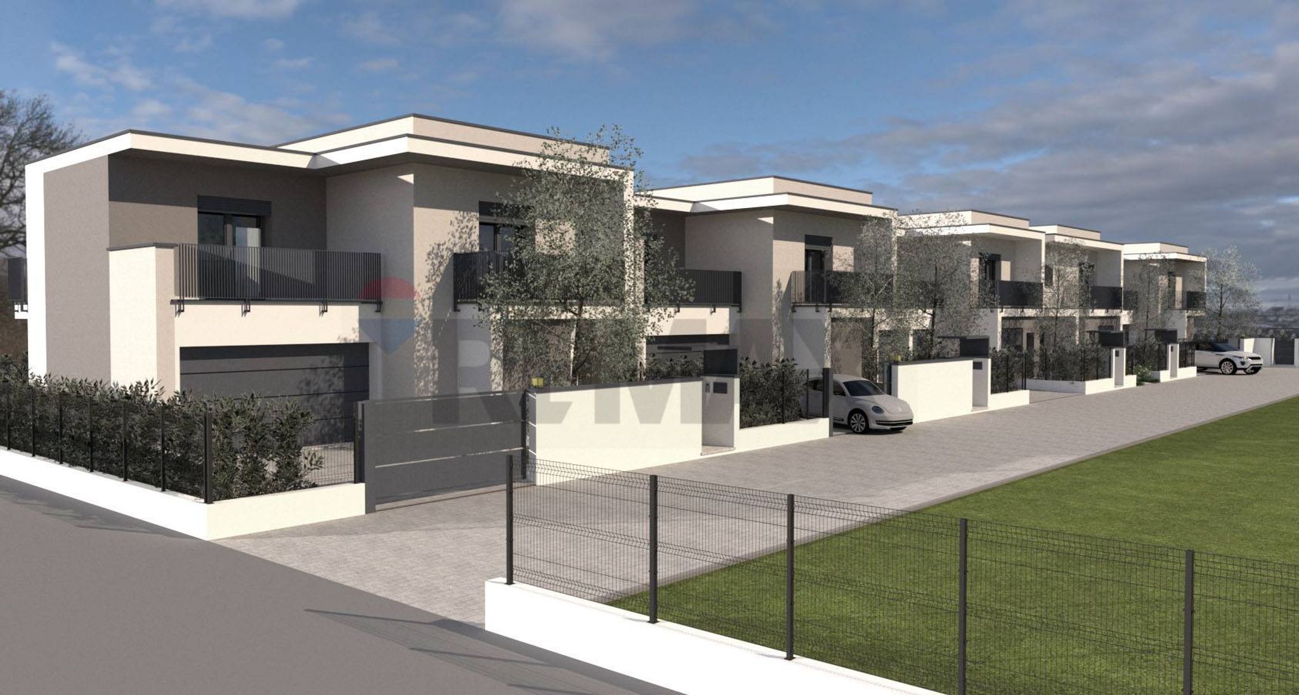
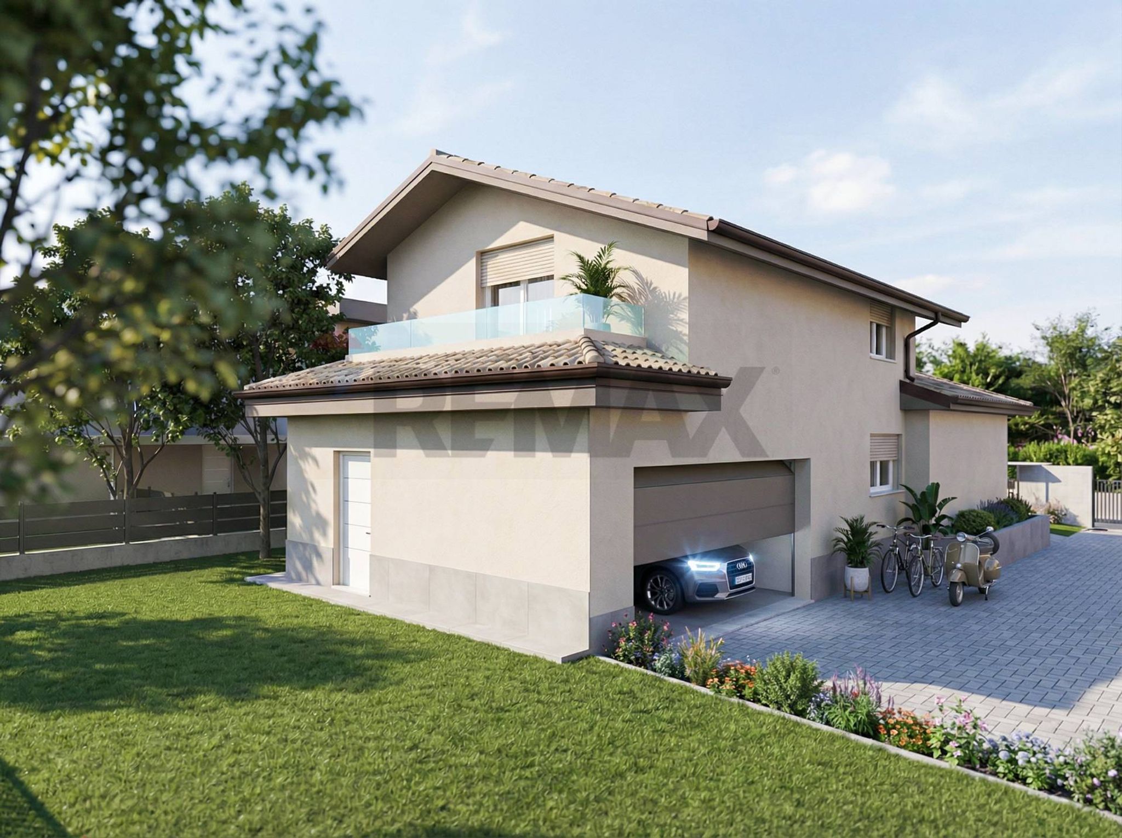
In un tranquillo contesto residenziale immerso nel verde e caratterizzato da quiete e privacy, proponiamo VILLA SINGOLA di nuova realizzazione, con consegna prevista per l’estate 2026.
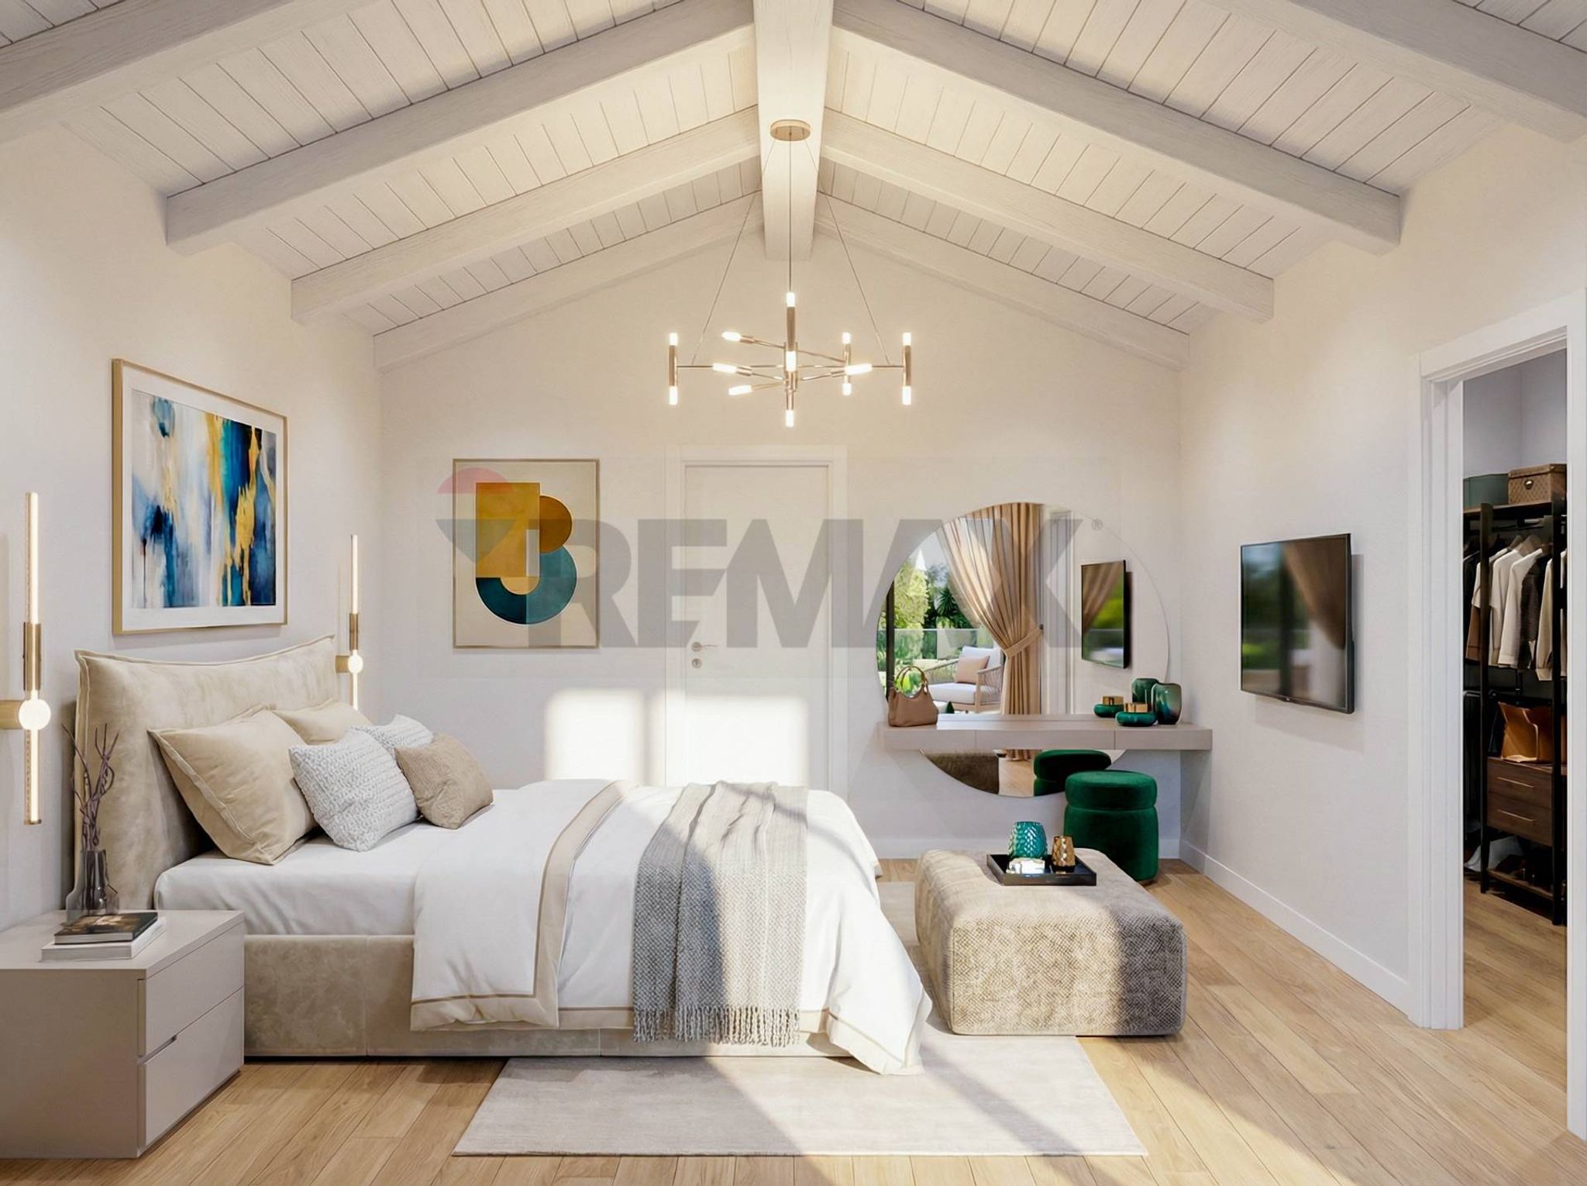
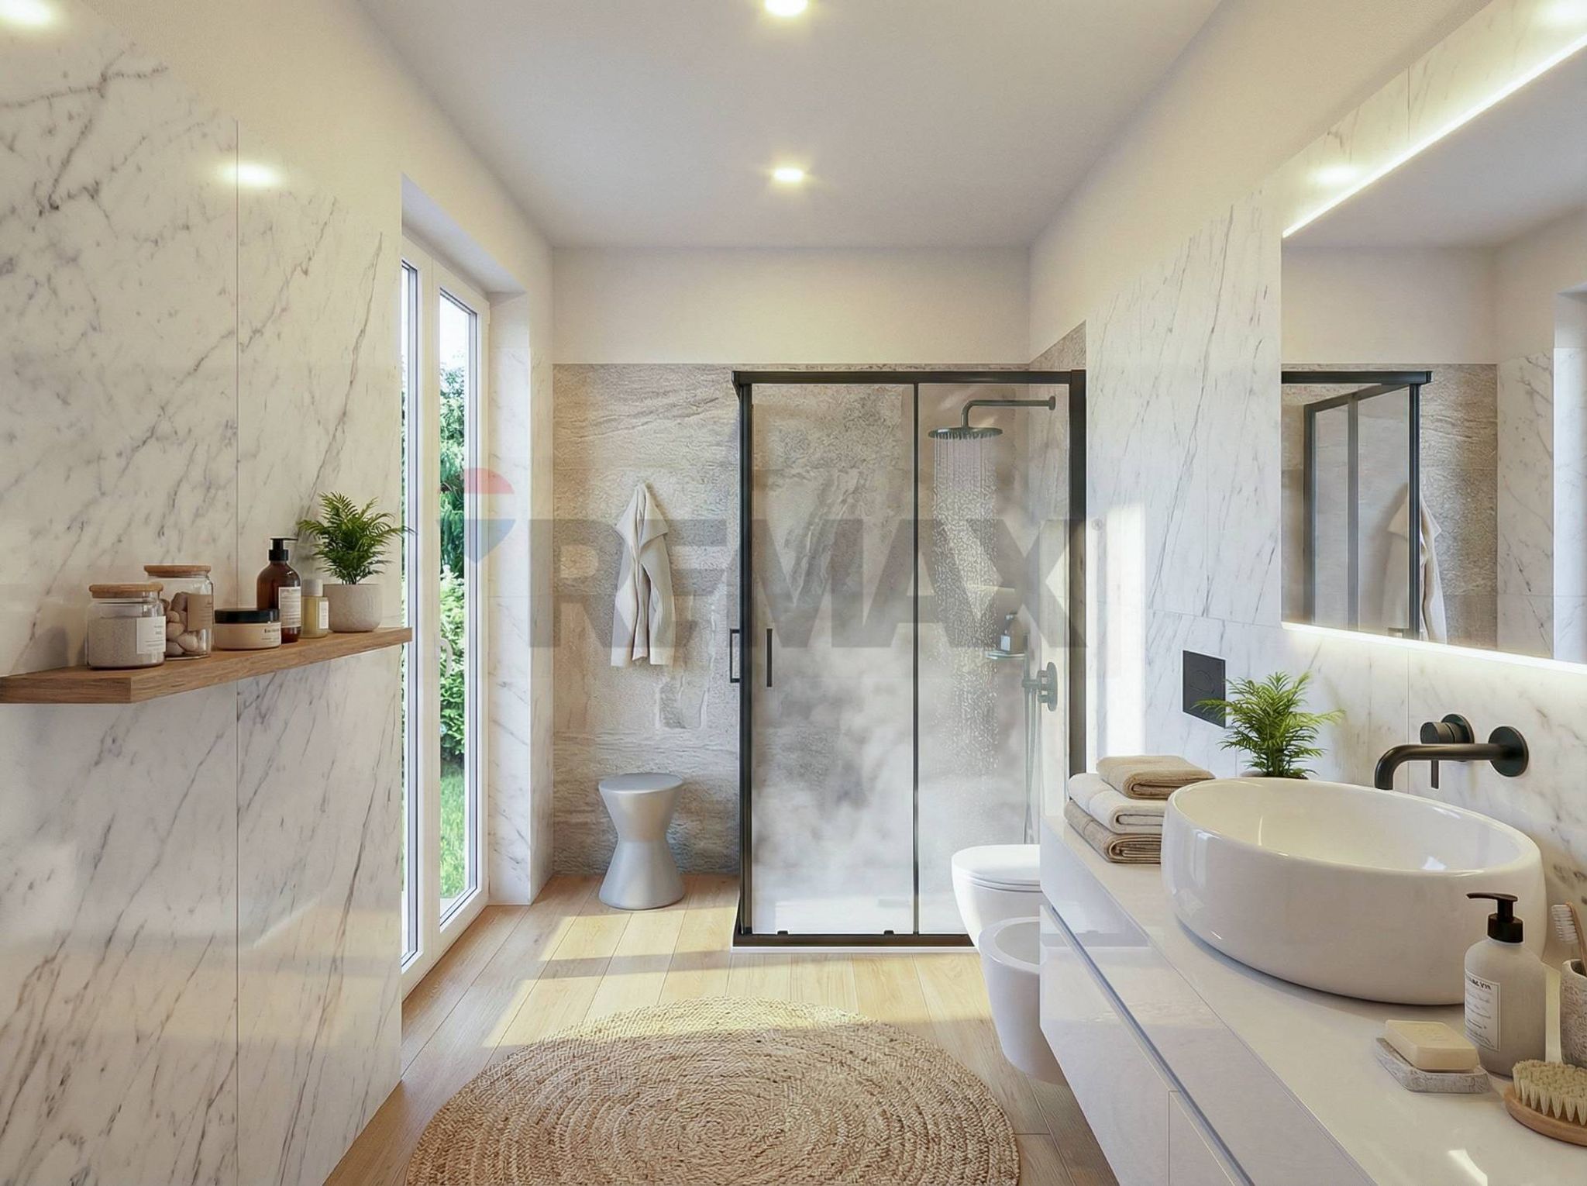
La villa si sviluppa su due livelli, con un layout architettonico moderno e funzionale: al piano terra un luminoso soggiorno, una cucina abitabile, una camera e un bagno; al piano primo una suite matrimoniale con cabina armadio, due ulteriori camere da letto e un ulteriore bagno, con ambienti progettati per un’elevata qualità abitativa.
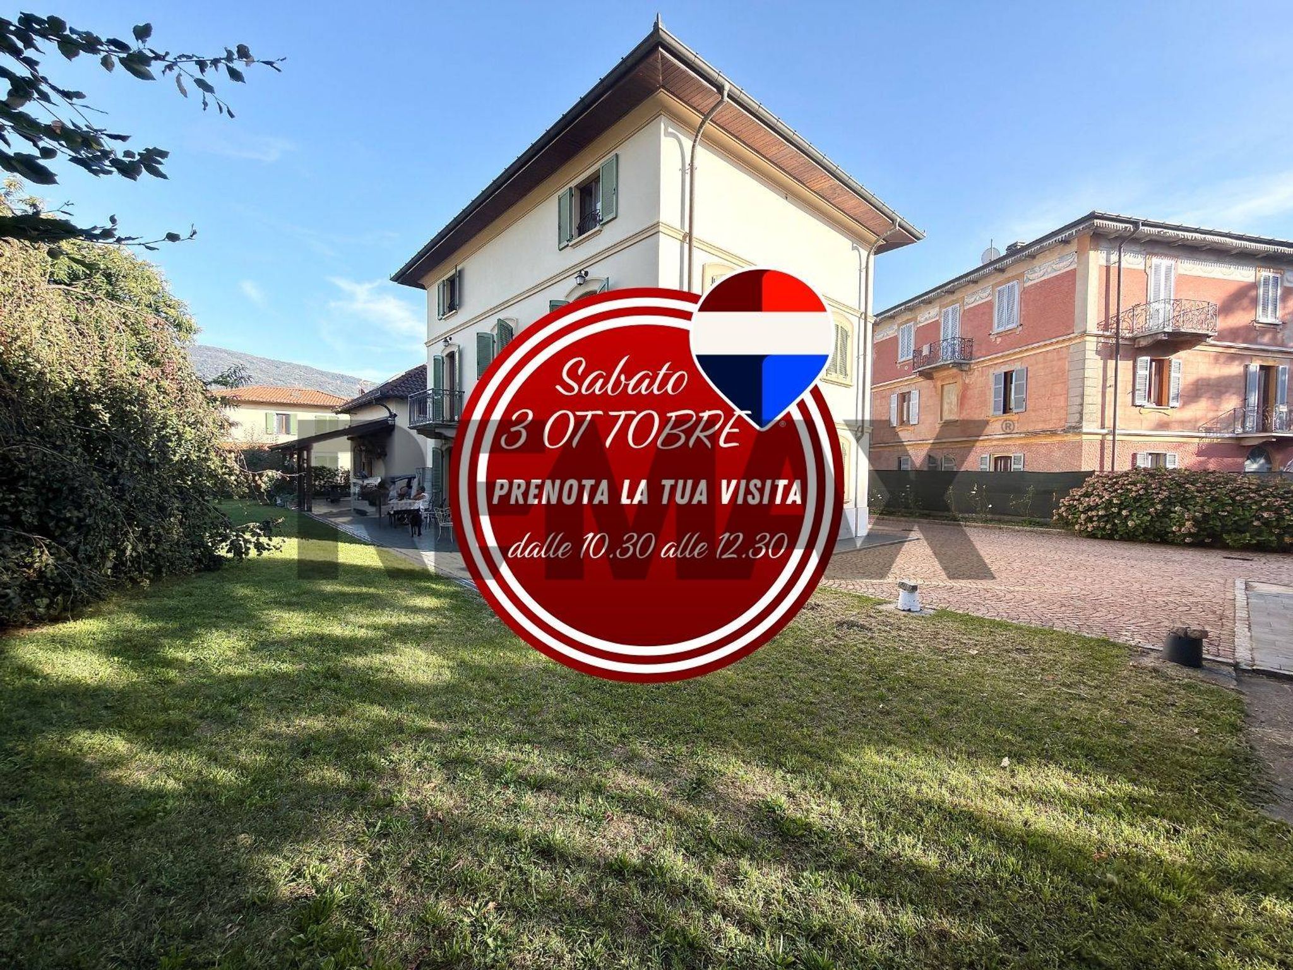
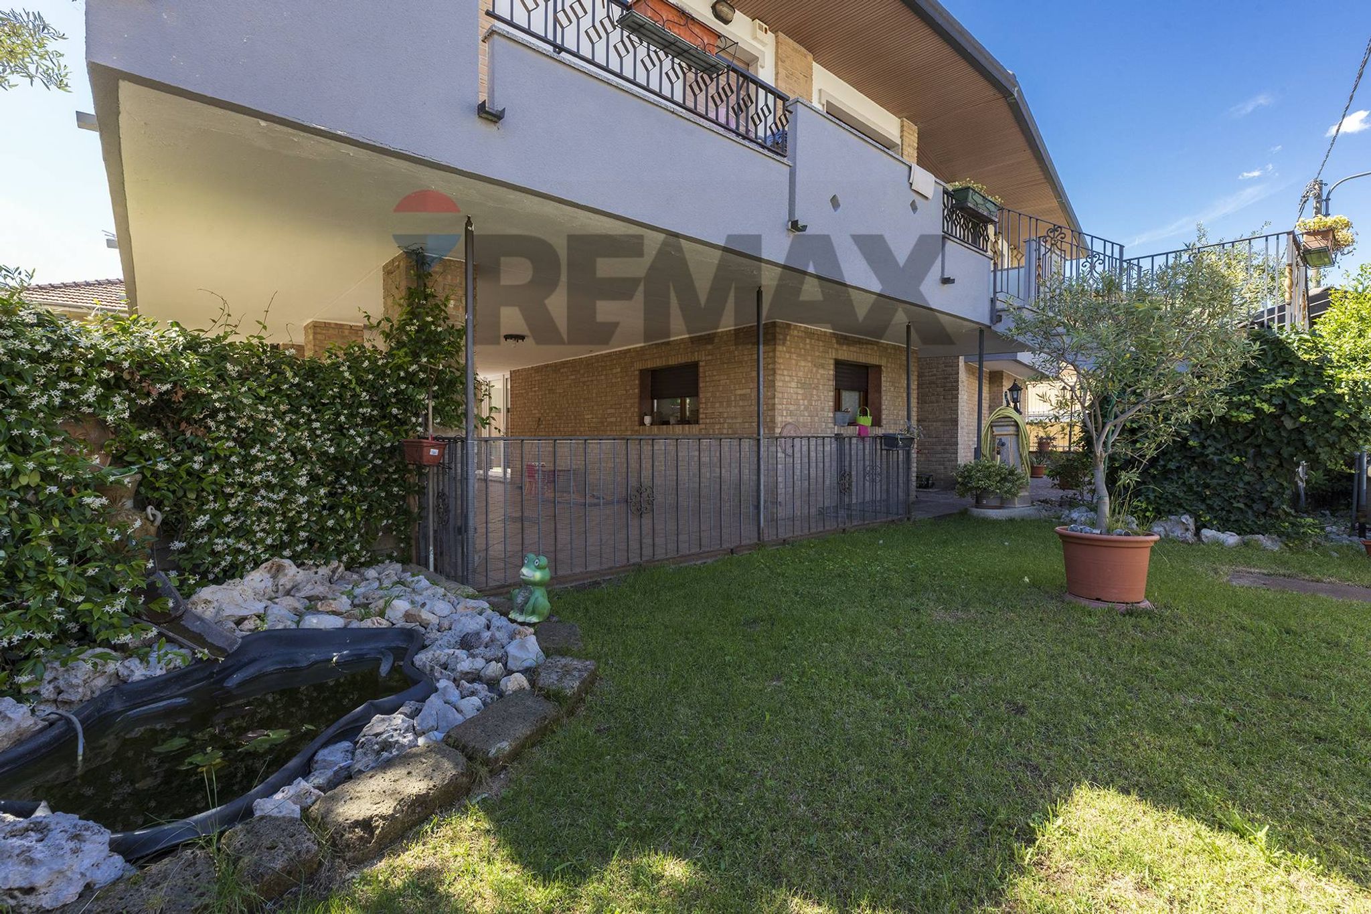
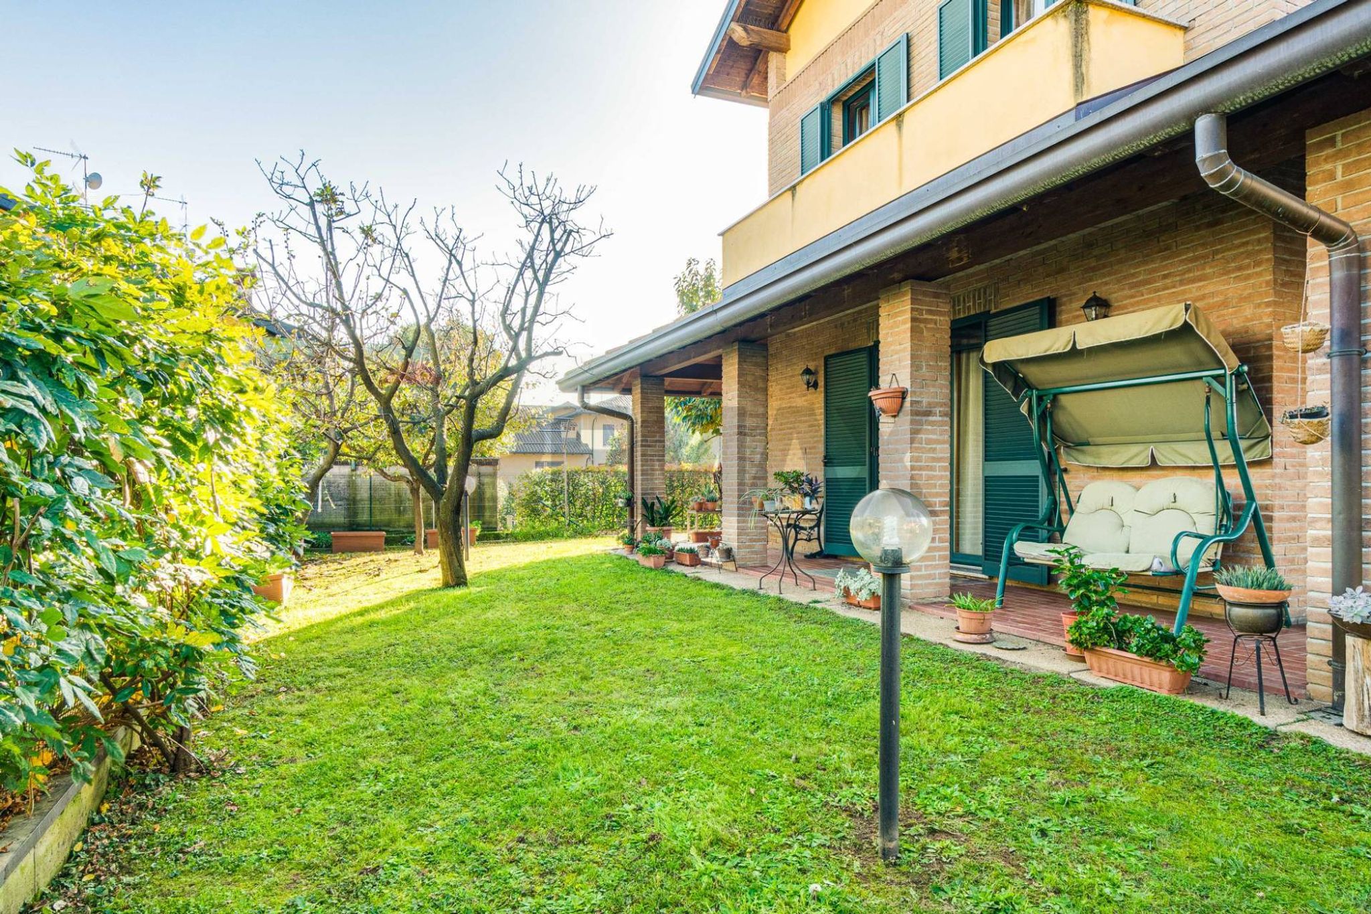
La proprietà è circondata da un ampio giardino privato, pensato per valorizzare gli spazi esterni e garantire massima riservatezza. L’ingresso, con vialetto indipendente, conduce al box doppio in larghezza, offrendo comfort e praticità.
La villa sarà realizzata in CLASSE ENERGETICA A4, con dotazioni tecnologiche di alto profilo. I serramenti ad alta efficienza energetica, con vetrocamera isolante e tapparelle motorizzate in alluminio coibentato, garantiscono comfort termico, acustico e una finitura elegante. L’impianto di riscaldamento e raffrescamento a pompa di calore, con gestione automatica della temperatura, sarà completato da pannelli fotovoltaici da 3,5 kW e climatizzazione canalizzata, assicurando massima efficienza energetica e comfort in ogni stagione.
Il capitolato offre ampie possibilità di personalizzare finiture e spazi interni, permettendoti di adattare la villa al tuo stile e alle tue esigenze.
This exceptional single-family villa in Olgiate Olona offers a harmonious blend of space, comfort, and modern living. Spanning 204 square meters, the property features four well-appointed rooms, including three spacious bedrooms and two elegantly designed bathrooms. The villa stands out with its excellent condition, boasting quality finishes such as parquet flooring, suspended sanitary fixtures, and an advanced electrical system. Abundant natural light floods the interiors, creating a warm and inviting atmosphere, while the strategic east-south-west exposure ensures optimal sunlight throughout the day. The villa's outdoor spaces are equally impressive, featuring a generous 300 square meter garden, a terrace, and a balcony, perfect for enjoying the serene surroundings. The inclusion of air conditioning enhances comfort during the warmer months, making this home a true oasis. Located in the sought-after Gerbone district, this property benefits from a prime location that offers convenient access to essential services and amenities. Residents can enjoy proximity to schools, making it an ideal choice for families. The area is also well-connected by public transport, ensuring easy commuting to nearby cities and workplaces. Living in Olgiate Olona provides a lifestyle that balances tranquility and accessibility. The presence of green areas encourages outdoor activities and leisure, while the vibrant local community fosters a sense of belonging. This villa is not just a home; it’s a lifestyle choice that offers the perfect setting for families or individuals seeking comfort, convenience, and a touch of elegance in their everyday lives. Investing in this property means embracing a refined living experience in a thriving neighborhood.
No points of interest loaded for this category
via del Gerbone, Olgiate Olona (Varese)
Energy class A4
Top comfort, near-zero consumption, lower bills. A smart choice for you (and the environment).
Term (in years)
Down payment
€112,000
Mortgage amount
€448,000
Monthly payment (estimate*)
powered by

Representative example: The figures shown for instalments, interest, principal and duration are estimated by 24MAX as of today on the basis of the reference rates (EURIBOR, ECB, EUROIRS), are to be considered merely indicative and do not constitute an offer from the Notarising Institution. The granting of the mortgage and the proposed terms are subject to the assessment and approval of the disbursing bank based on the client's financial profile. The APR calculation is performed independently by 24MAX according to the criteria set out in the provision on the transparency of banking and financial transactions and services of Banca d'Italia dated 29 July 2009 and subsequent amendments. Under current regulations, the client will receive the documentation on 'Home Loan Information' and the “European Standardised Information Sheet (ESIS)” before signing the contract to review the definitive clauses and conditions of the mortgage; they may also consult the Trasparenza page for information sheets and other banking transparency documents. To identify the financial solution best suited to your needs, please contact one of our consultants.
VIA GALILEI

VIA VANZAGHELLO

VIA GEMONA DEL FRIULI
VIA GEMONA DEL FRIULI


VIA CA' BIANCA
via del Gerbone
VIA LEONARDO DA VINCI