New Listing

REMAX Professionisti Immobiliari Associati - Busto Arsizio Viale DiazAntonio Frascella
€390,000
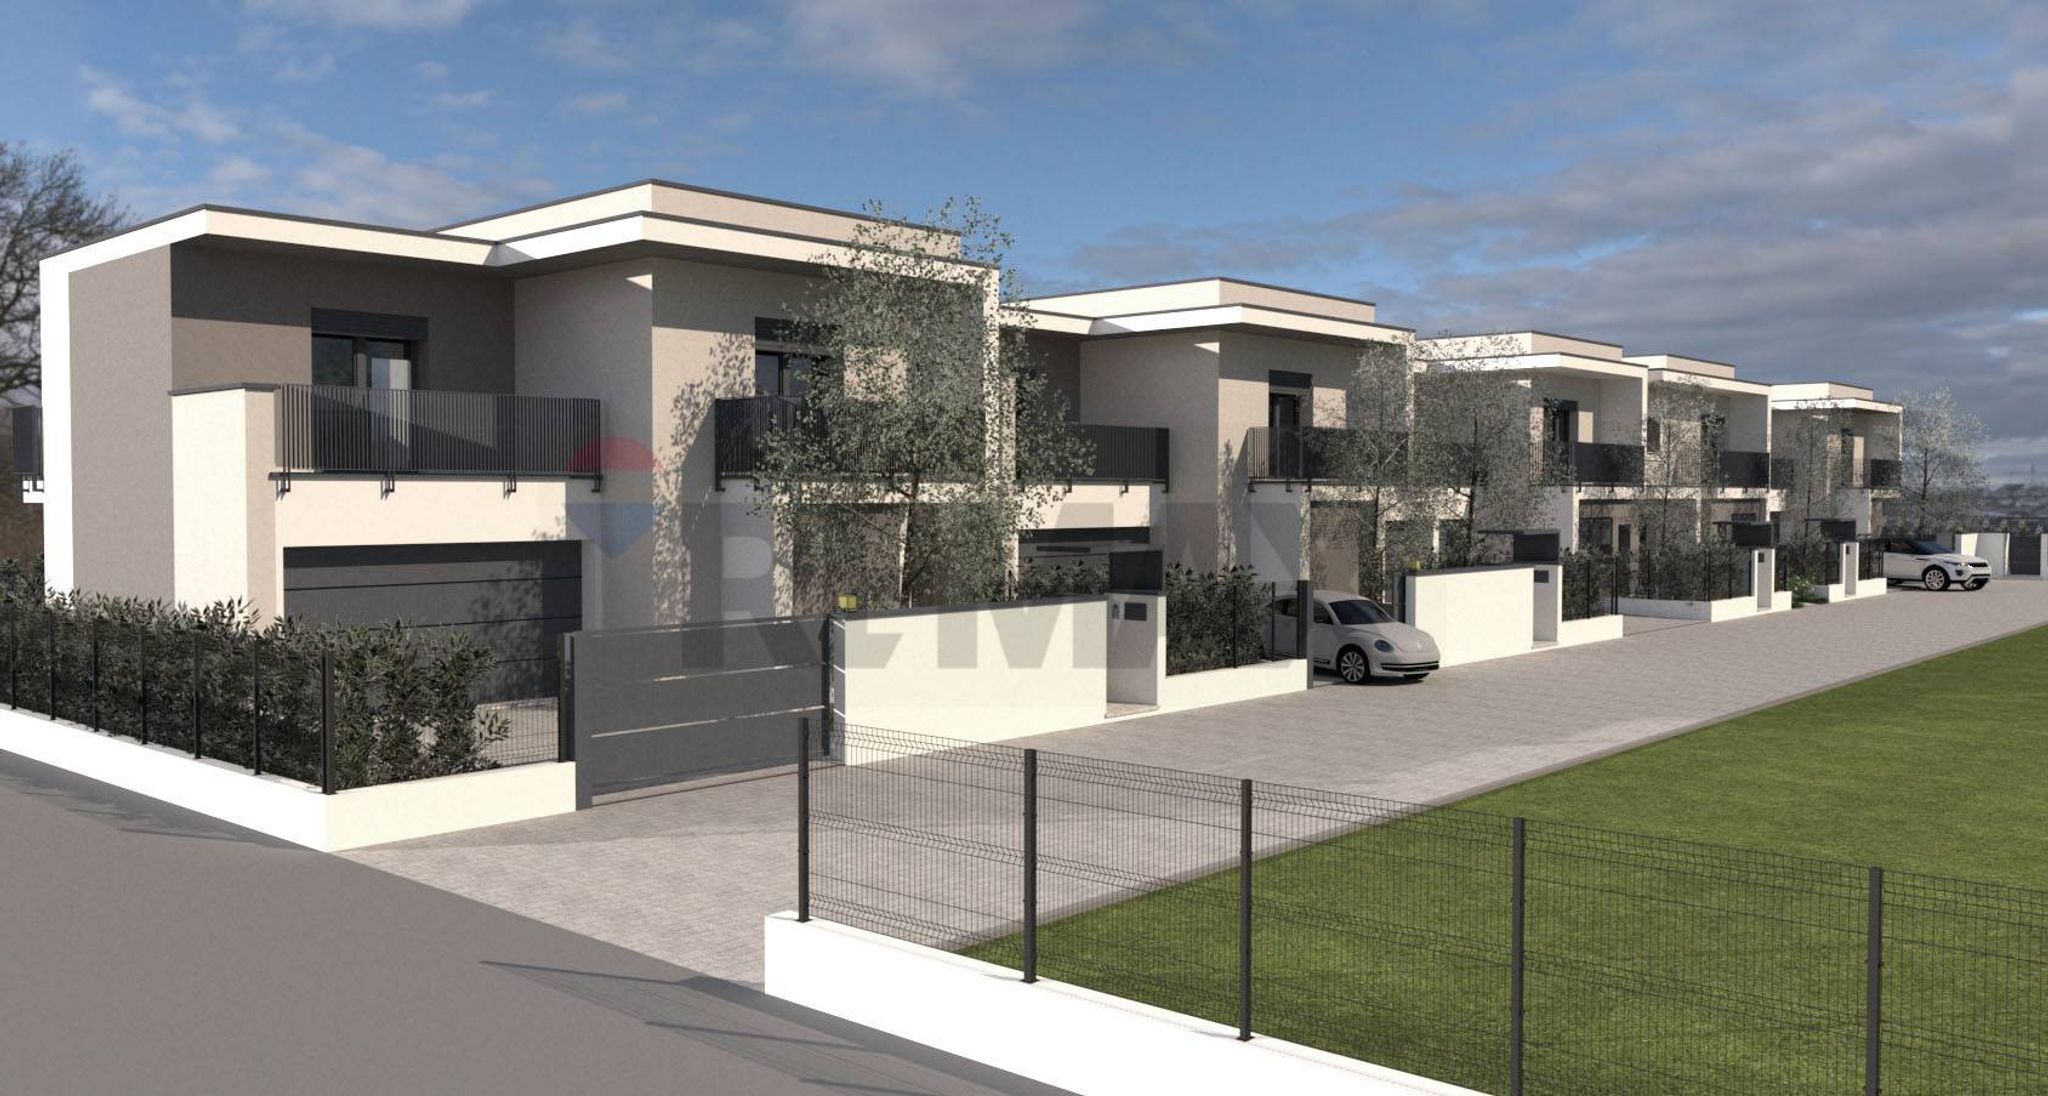
Detached villa for sale in Gallarate, Cedrate
VIA GEMONA DEL FRIULI
4 rms4 rooms171 sqm2 baths2 bathroomsFl. 1Floor 1
VILLA V1 – Eleganza, comfort e natura a pochi minuti da tutto
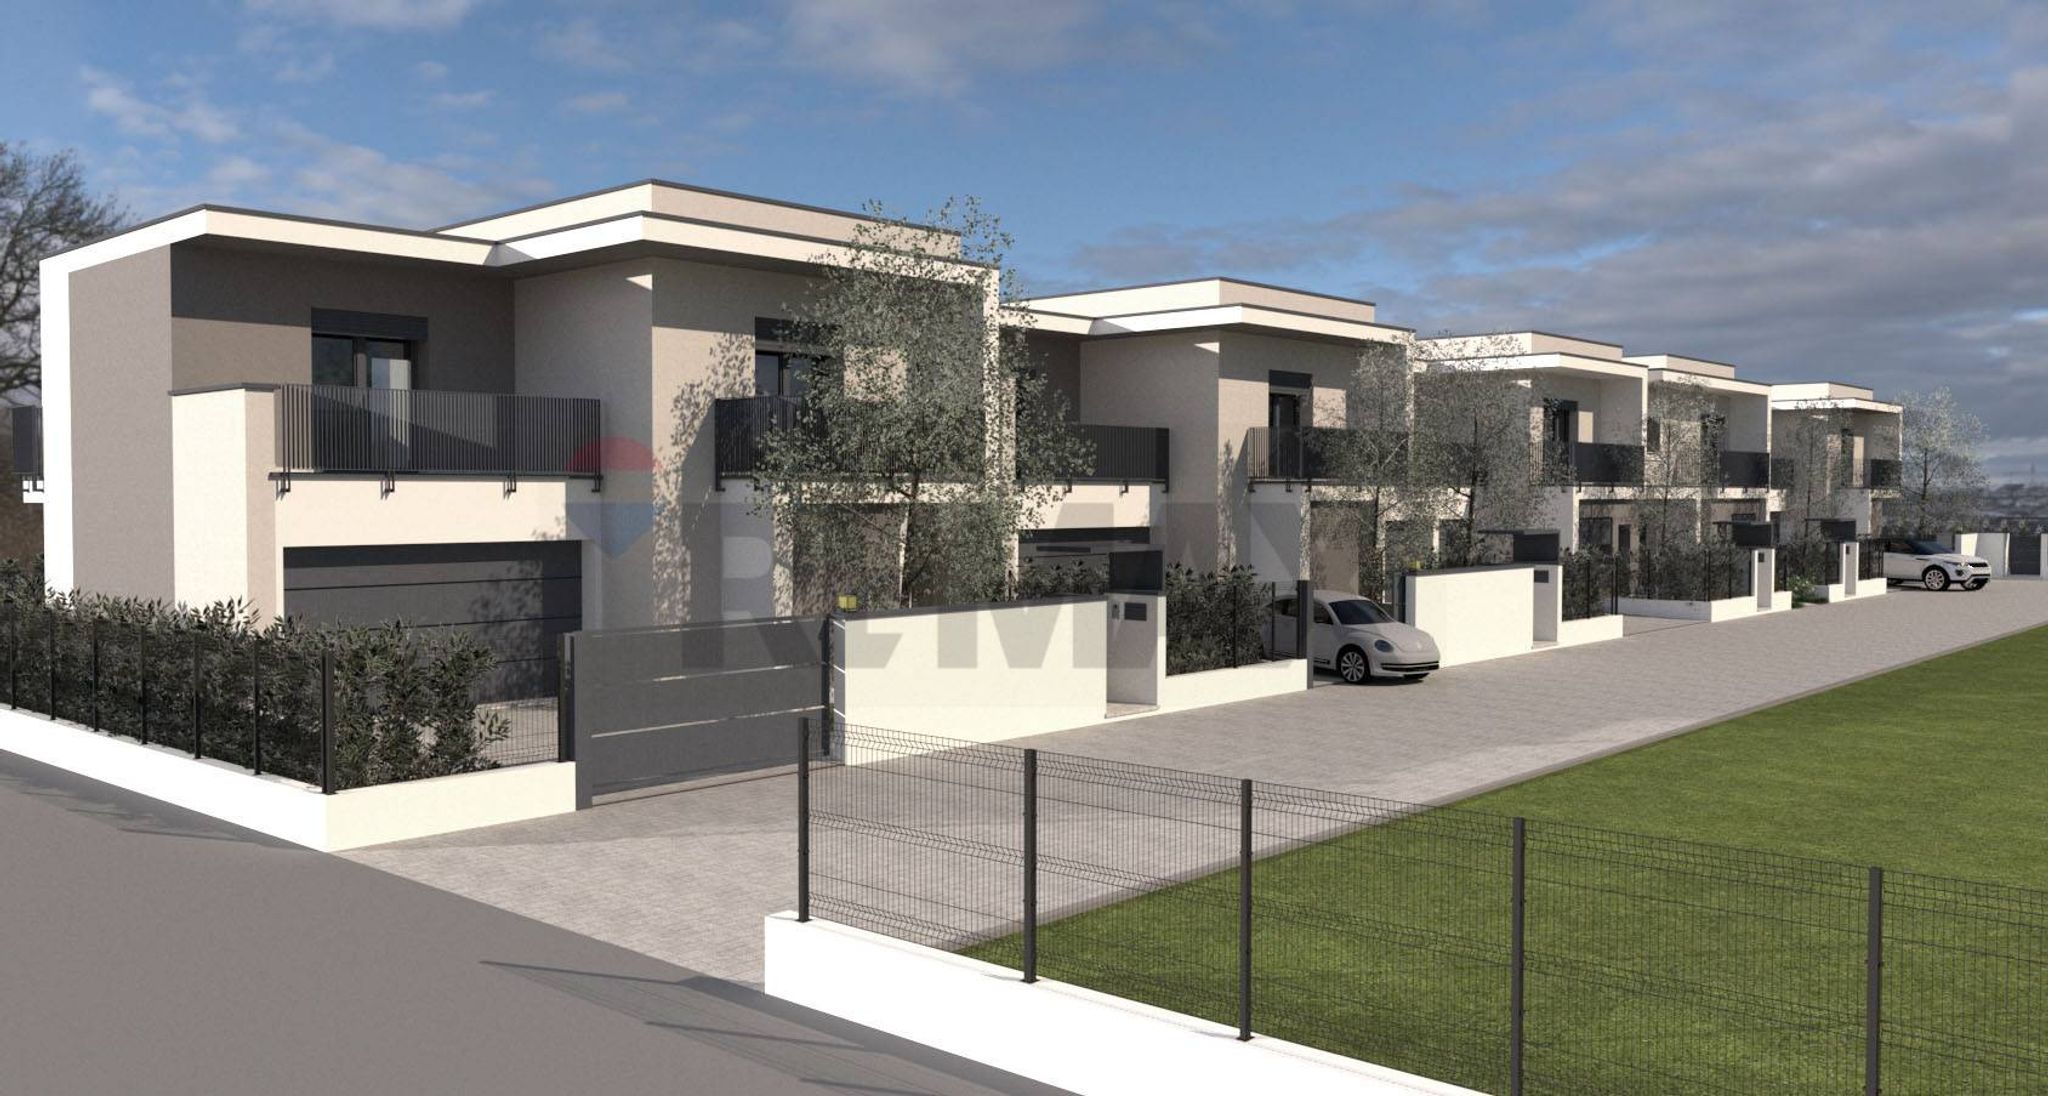
In un contesto verde e riservato, lontano dal traffico ma comodamente collegato ai principali servizi, proponiamo in Gallarate – Frazione Cedrate una splendida villa indipendente con giardino privato, ideale per chi desidera vivere in un’oasi di tranquillità senza rinunciare alla praticità quotidiana.
La posizione è strategica: a pochi minuti a piedi si raggiungono la fermata dell’autobus, l’impianto sportivo con piscina di Cassano Magnago, il supermercato e il cinema multisala CINELANDIA; l’ingresso dell’Autostrada Milano–Laghi è facilmente accessibile in pochi minuti d’auto.
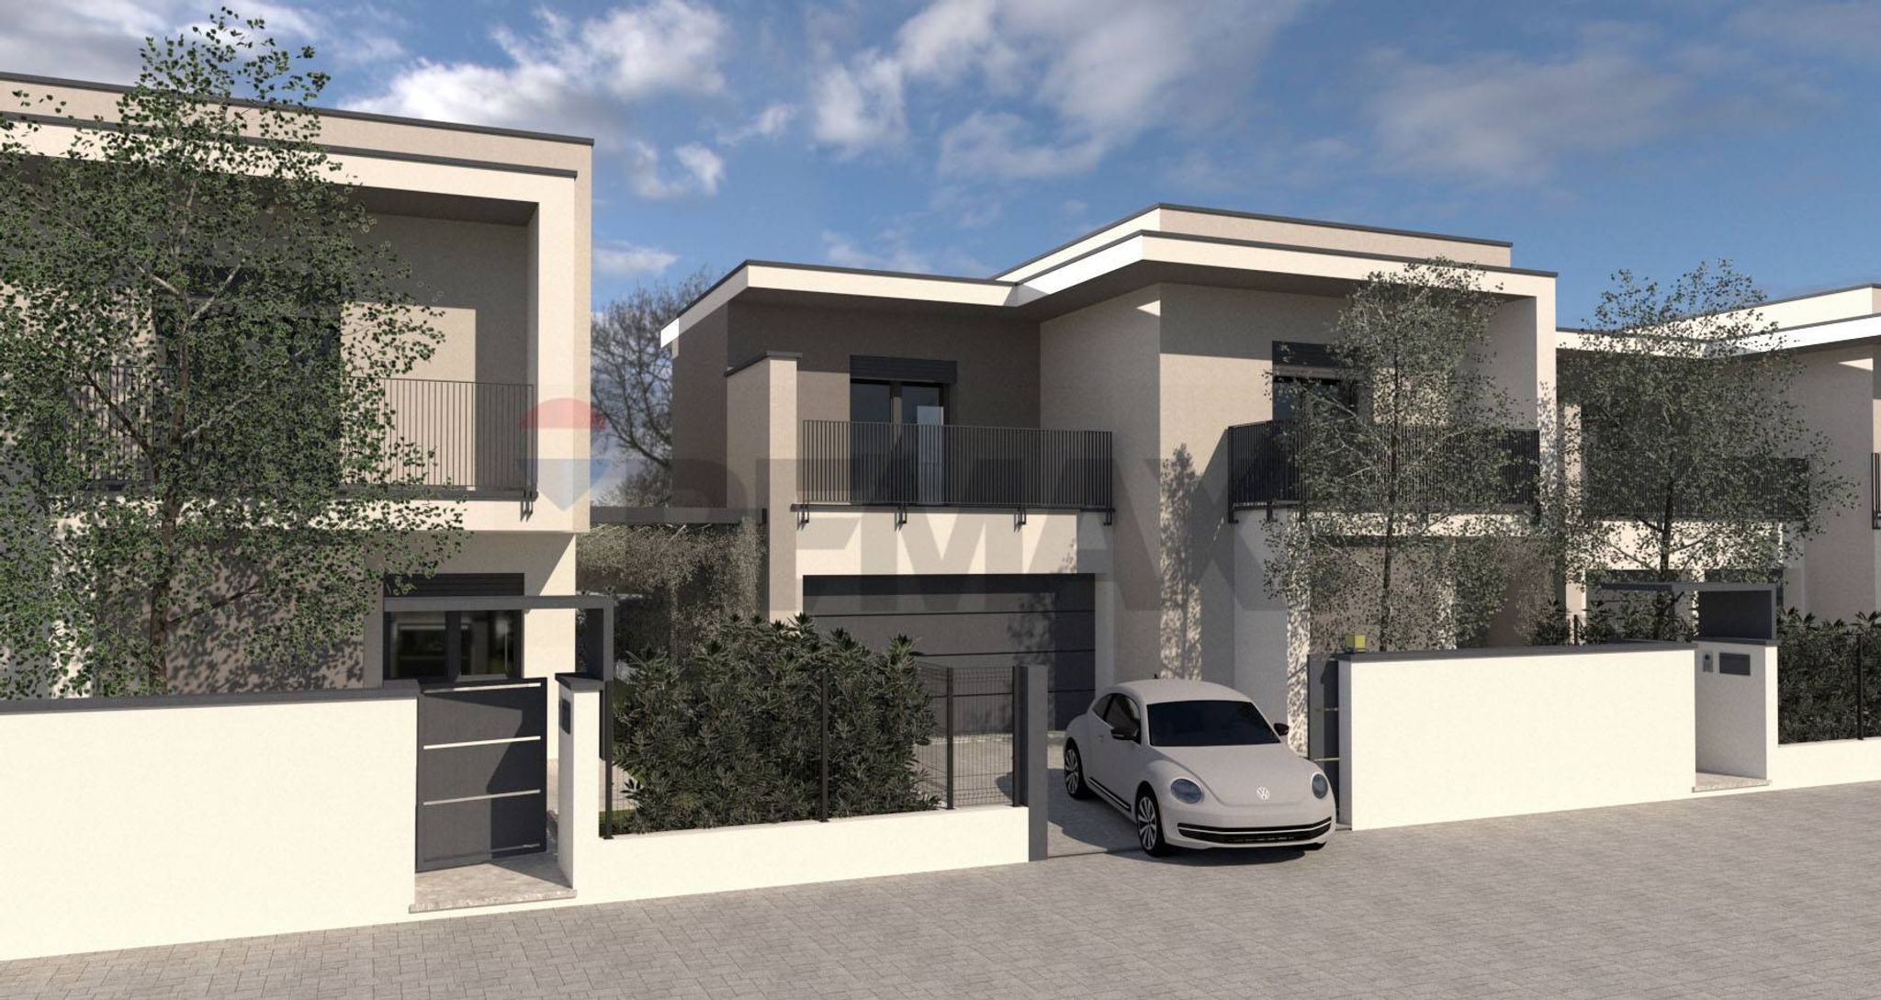
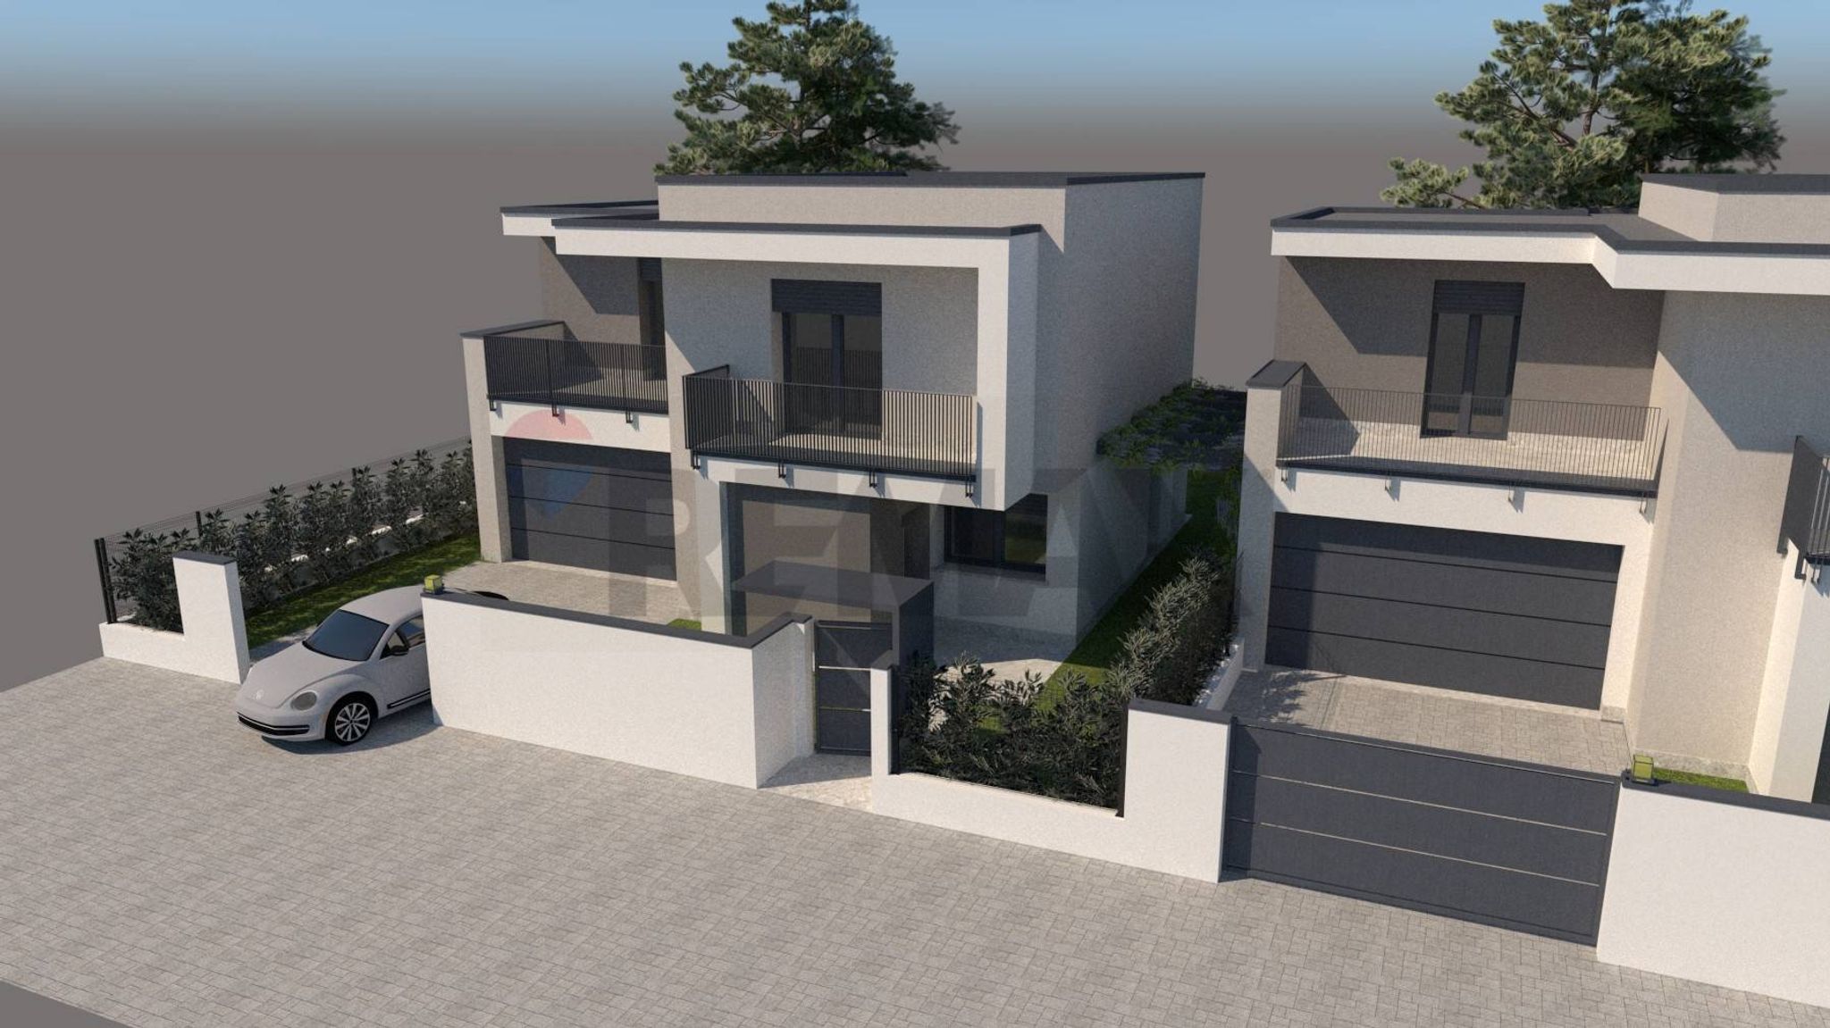
L’abitazione accoglie con un ingresso scenografico ,direttamente nell’ampio e luminoso soggiorno, collegato direttamente al giardino privato, impreziosito da scala a vista, cuore pulsante della casa. Qui troviamo lo spazio dedicato alla cucina abitabile, affacciata anchessa sul giardino di proprietà: un ambiente pensato per la convivialità, perfetto per vivere momenti in famiglia o con amici, con la possibilità di realizzare una piscina privata.
La zona giorno è completata da un comodo disimpegno con collegamento diretto al box e al bagno di servizio. Sia dal soggiorno che dalla cucina si accede alla zona pergolato, un vero e proprio salotto all’aperto, elegante e accogliente, ideale per pranzi, cene e momenti di relax in ogni stagione. Le numerose porte-finestre creano una continuità armoniosa tra interno ed esterno, permettendo di vivere il giardino tutto l’anno.
La scala a vista conduce al piano primo, dedicato alla zona notte, dove troviamo tre camere da letto, tutte con accesso a terrazzi o balconi: spazi perfetti per godere del risveglio con la luce del mattino o dei tramonti in totale privacy. Completa il piano il bagno a servizio della zona notte.
Le ville sono realizzate con impiantistica di ultima generazione: riscaldamento e raffrescamento a pompa di calore, impianto di ricambio d'aria, ventilazione e deumidificazion VMC, impianto fotovoltaico, serramenti in PVC con tapparelle elettriche e finiture di alto capitolato, pensate per garantire comfort, efficienza e valore nel tempo.
L’accesso avviene da strada privata con cancello scorrevole, che conduce all’area antistante il box, dove è possibile parcheggiare comodamente due auto; il box doppio di 33 mq, con portone sezionale elettrico, consente il ricovero di altre due vetture.
Le caratteristiche costruttive, con murature doppiamente isolate internamente ed esternamente, assicurano un eccellente comfort acustico e termico. L’integrazione con impianti tecnologici all’avanguardia permette consumi estremamente contenuti, nel rispetto dell’ambiente e delle spese di gestione.
Una residenza di pregio e indiscusso fascino, ideale per famiglie alla ricerca di spazi ampi e funzionali, riservatezza e contatto autentico con la natura, senza rinunciare ai servizi.
130 mq di abitazione, oltre a circa 180 mq tra camminamenti, portico e pergolato al piano terra, giardino privato e box doppio completano questa esclusiva proposta.
Immobili su prenotazione, consegna prevista a 16 mesi circa dal preliminare notarile registrato.
Disponibili 3 ville e 4 appartamenti nello stesso cantiere.
Dovete vendere il vostro immobile? Contattateci per una valutazione professionale gratuita.
This single-family villa in Gallarate's Cedrate district is a remarkable opportunity for those seeking a spacious and well-appointed home. Spanning 172 square meters, the property boasts four generously sized rooms, including three bedrooms and two bathrooms, ensuring ample space for families or individuals who value comfort. The excellent condition of the villa highlights its modern features, with amenities such as air conditioning, suspended sanitary fixtures, and a well-designed electrical system, making it move-in ready. Natural light floods the interior, creating a warm and inviting atmosphere throughout the home. The layout offers a seamless flow from room to room, and the presence of a terrace and balcony provides the perfect spots for outdoor relaxation or entertaining. The 113 square meters of private garden further enhances the outdoor living experience, offering a serene retreat from the hustle and bustle of daily life. Located in a vibrant neighborhood, this property benefits from a variety of local services, including shops, restaurants, and essential amenities, all within easy reach. The area is well-connected by public transport, making commuting to nearby cities a breeze. Additionally, green areas are abundant, providing opportunities for outdoor activities, leisurely strolls, and family gatherings. Families will appreciate the proximity to reputable schools, ensuring quality education options for children. Living in this villa means embracing a lifestyle that balances comfort, convenience, and community. The combination of spacious interiors, modern features, and a prime location makes this property an excellent choice for those looking to enjoy a high quality of life in Gallarate.
No points of interest loaded for this category
VIA GEMONA DEL FRIULI, Gallarate (Varese)
Energy class A4
Top comfort, near-zero consumption, lower bills. A smart choice for you (and the environment).
Term (in years)
Down payment
€79,000
Mortgage amount
€316,000
Monthly payment (estimate*)
powered by

Representative example: The figures shown for instalments, interest, principal and duration are estimated by 24MAX as of today on the basis of the reference rates (EURIBOR, ECB, EUROIRS), are to be considered merely indicative and do not constitute an offer from the Notarising Institution. The granting of the mortgage and the proposed terms are subject to the assessment and approval of the disbursing bank based on the client's financial profile. The APR calculation is performed independently by 24MAX according to the criteria set out in the provision on the transparency of banking and financial transactions and services of Banca d'Italia dated 29 July 2009 and subsequent amendments. Under current regulations, the client will receive the documentation on 'Home Loan Information' and the “European Standardised Information Sheet (ESIS)” before signing the contract to review the definitive clauses and conditions of the mortgage; they may also consult the Trasparenza page for information sheets and other banking transparency documents. To identify the financial solution best suited to your needs, please contact one of our consultants.
VIA GEMONA DEL FRIULI
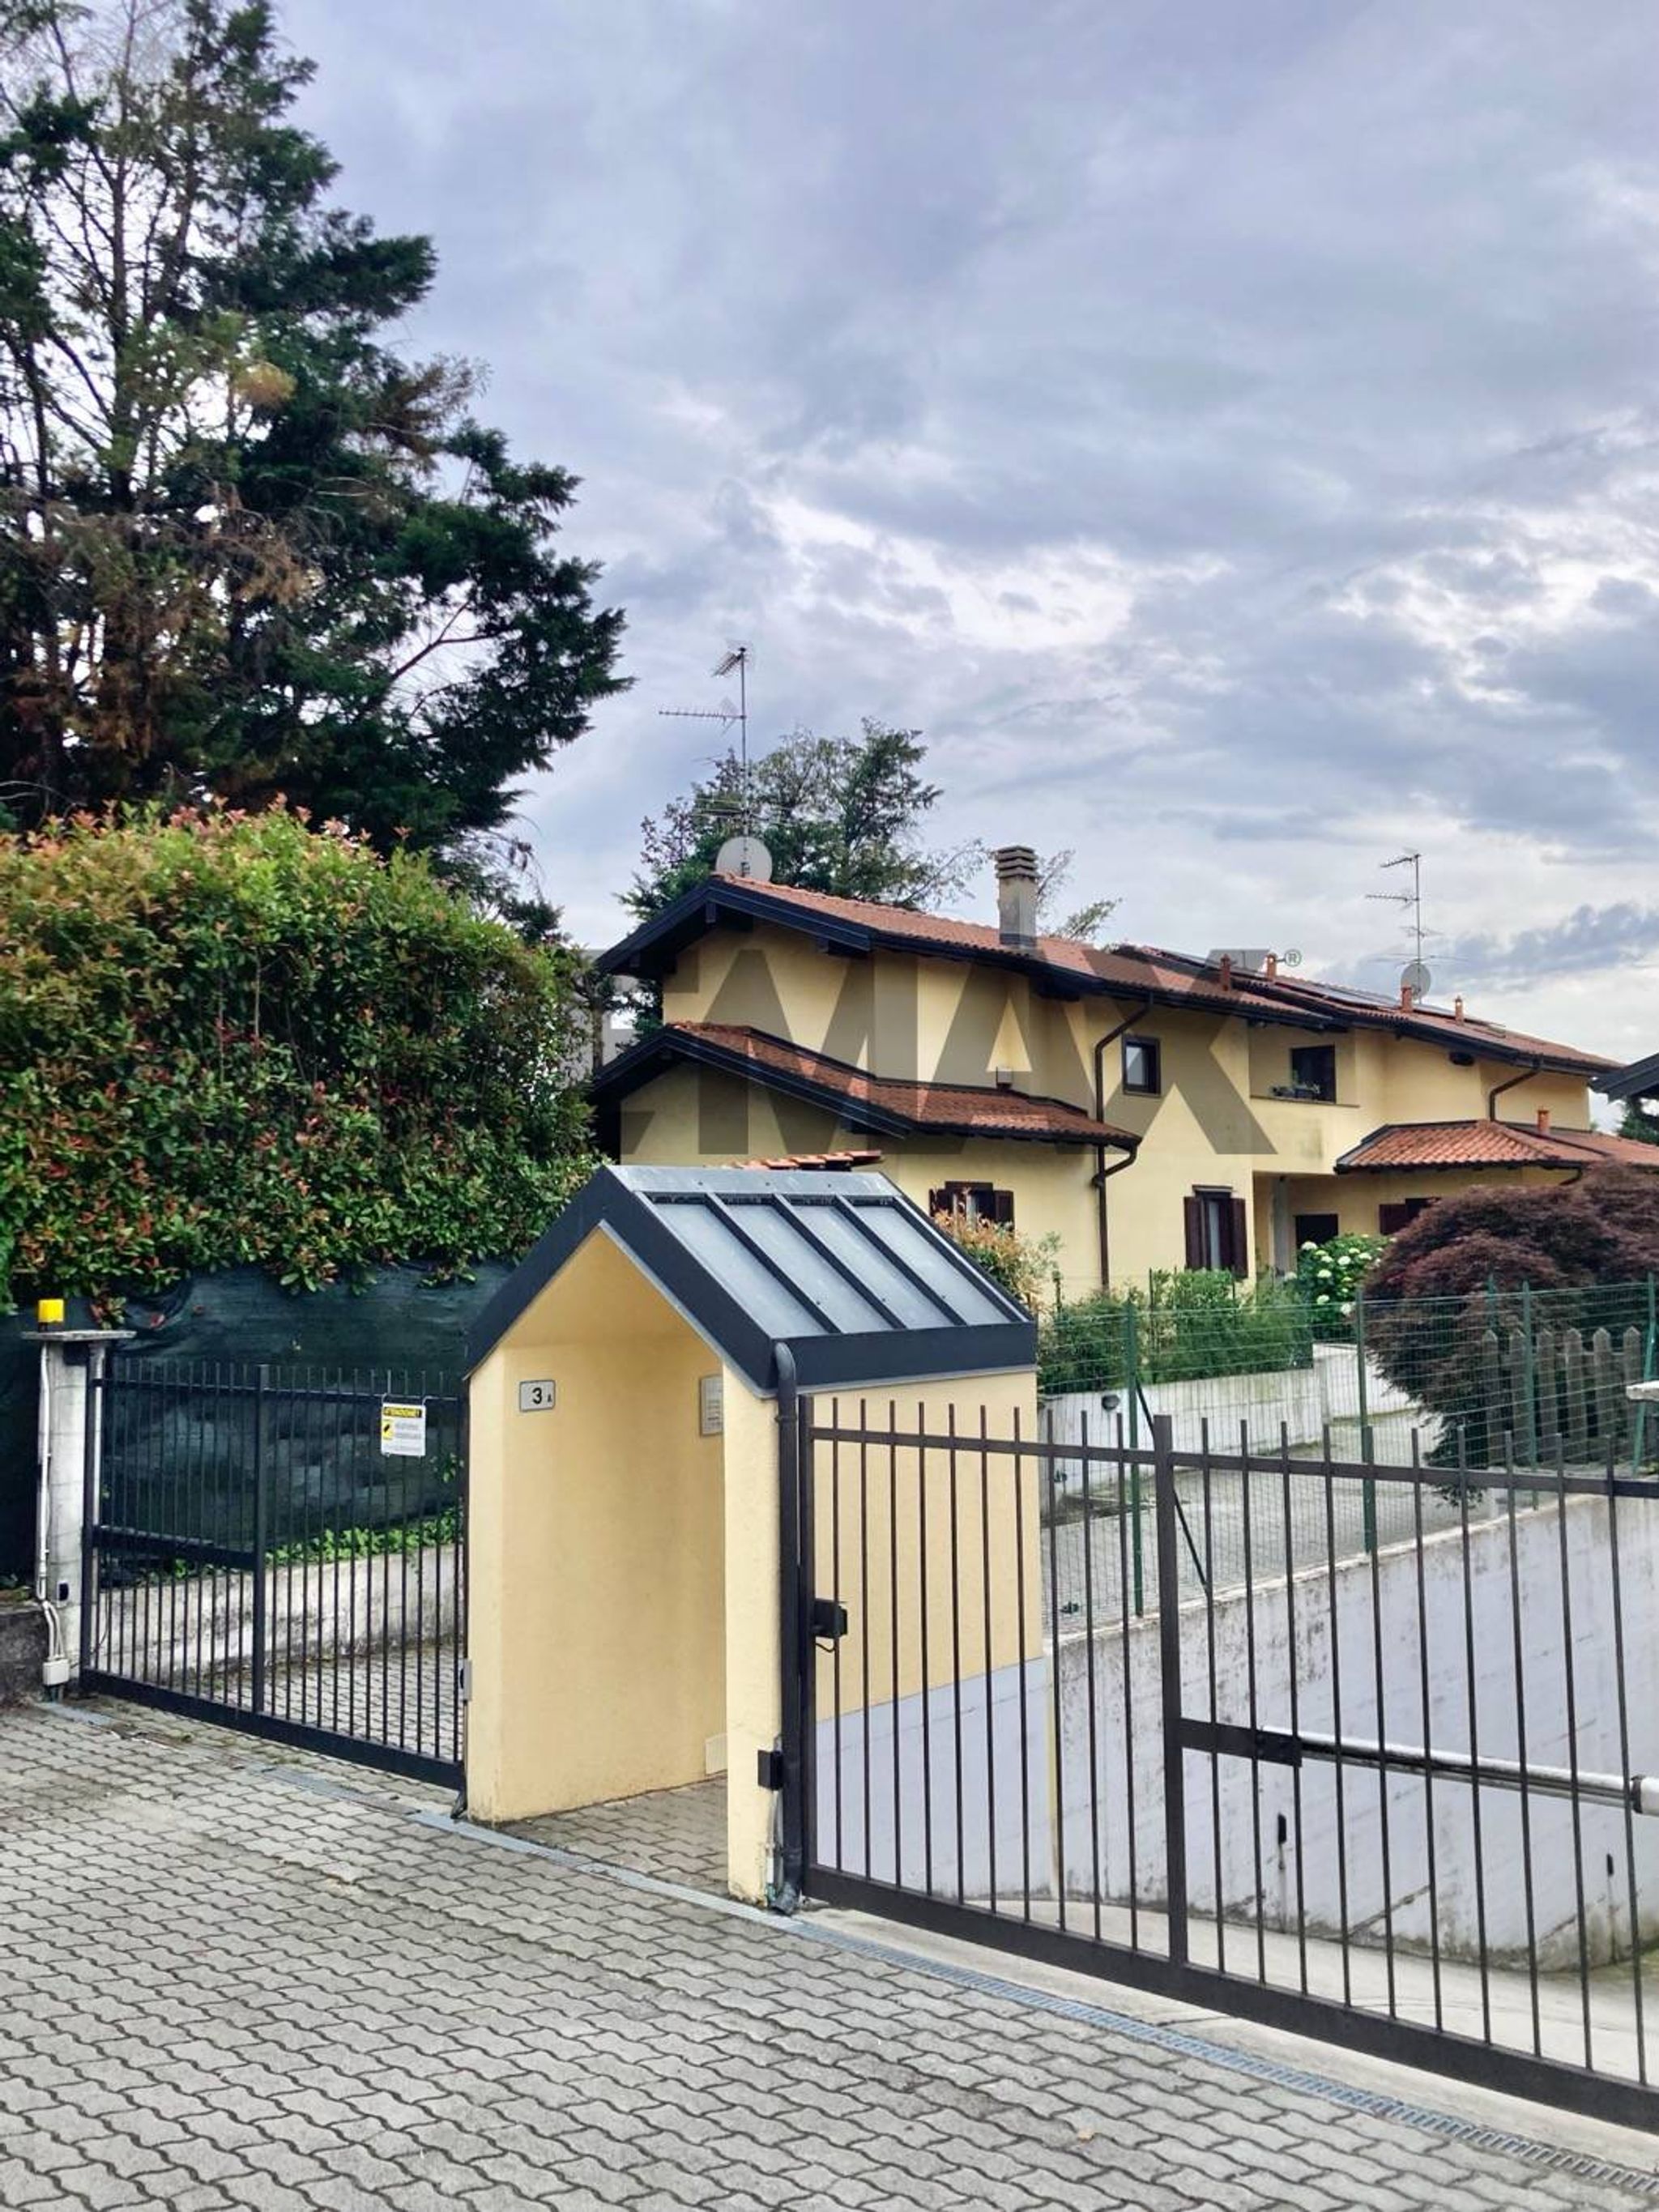

VIA MONTEROSA
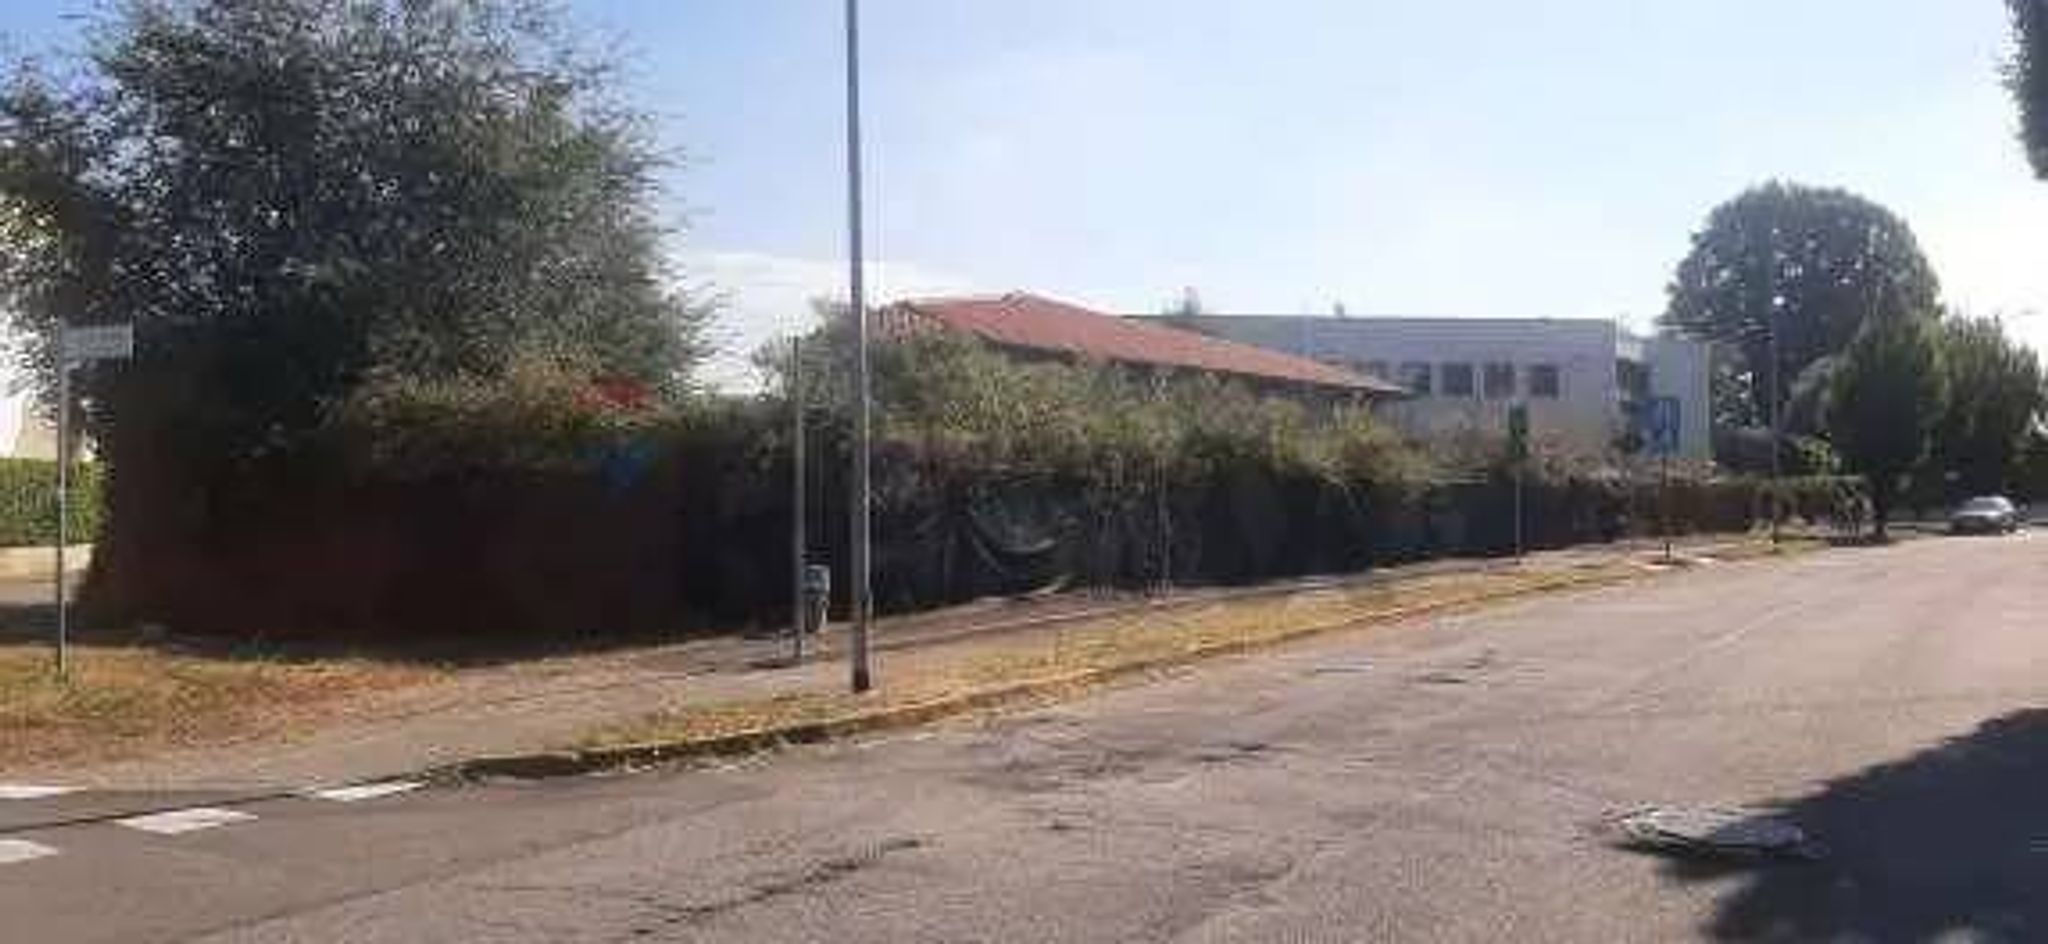

VIA DANIMARCA
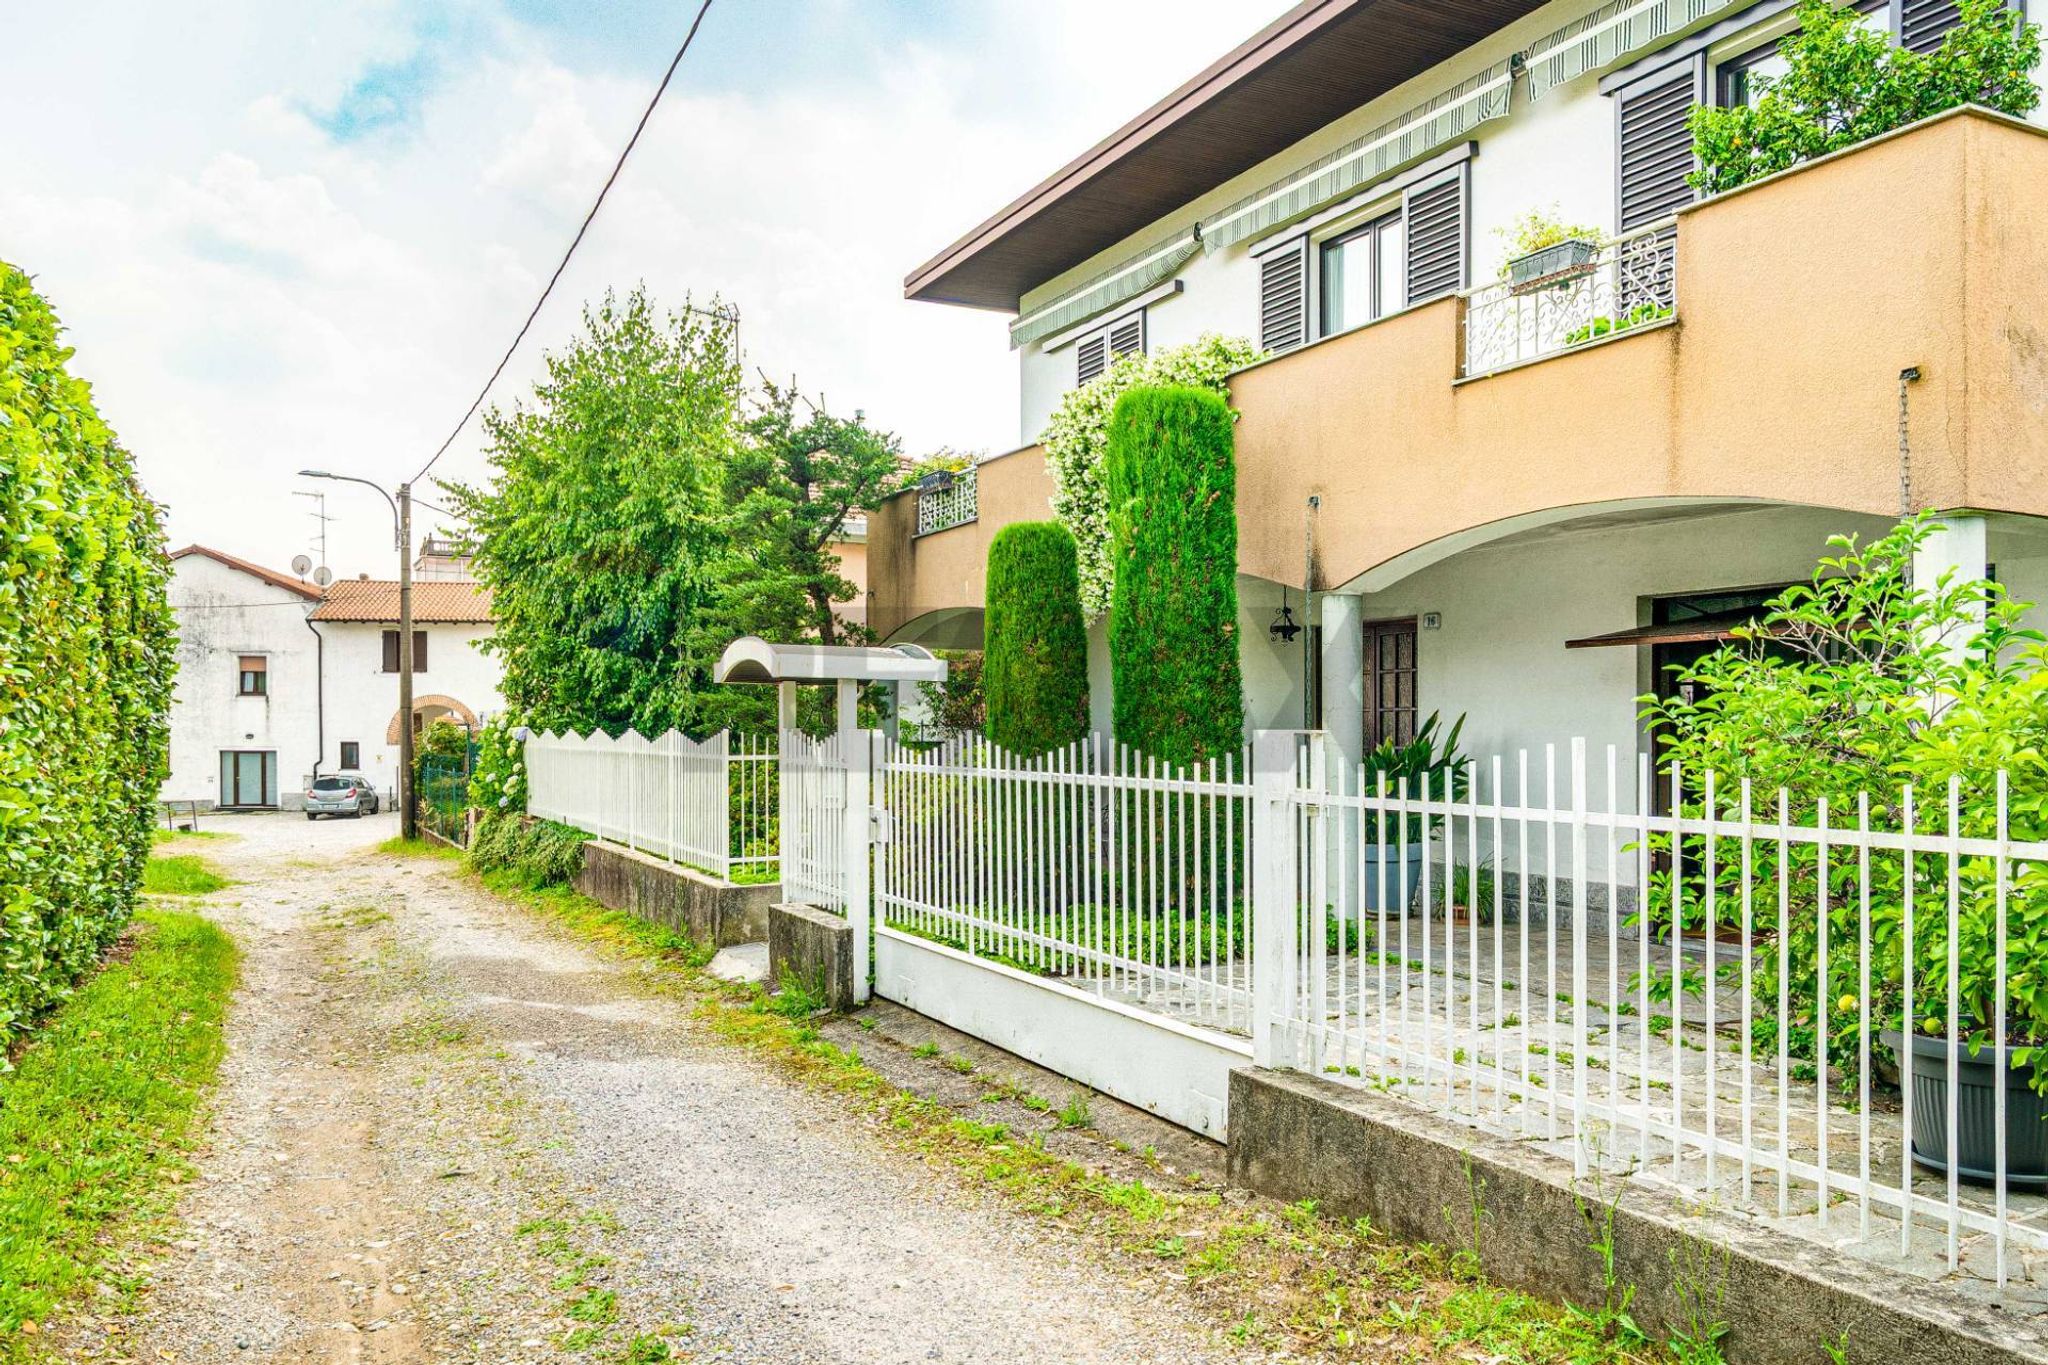

VIA PER PREMEZZO
VIA GALILEI

VIA CAIRATE

VIA VANZAGHELLO