New Listing

REMAX Professionisti Immobiliari Associati - Busto Arsizio Viale DiazBeatrice Popovich
€575,000
Terraced villa for sale in Gallarate, Cascinetta
VIA VARESE
4 rms4 rooms185 sqm3 baths3 bathroomsFl. 1Floor 1
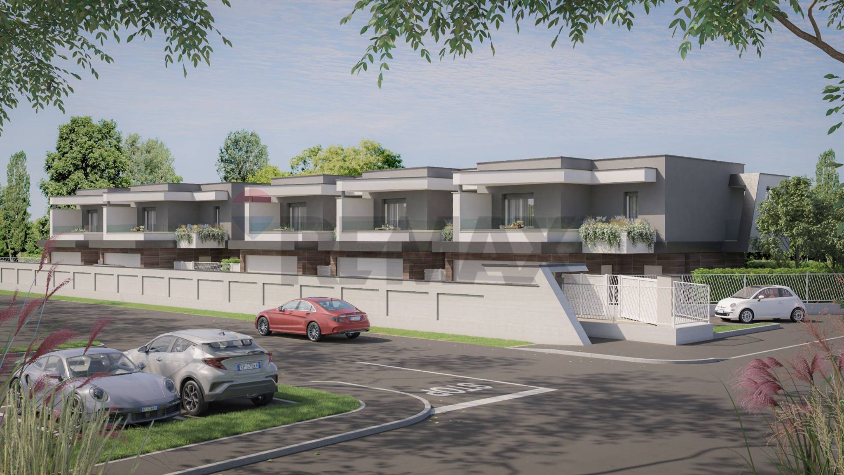
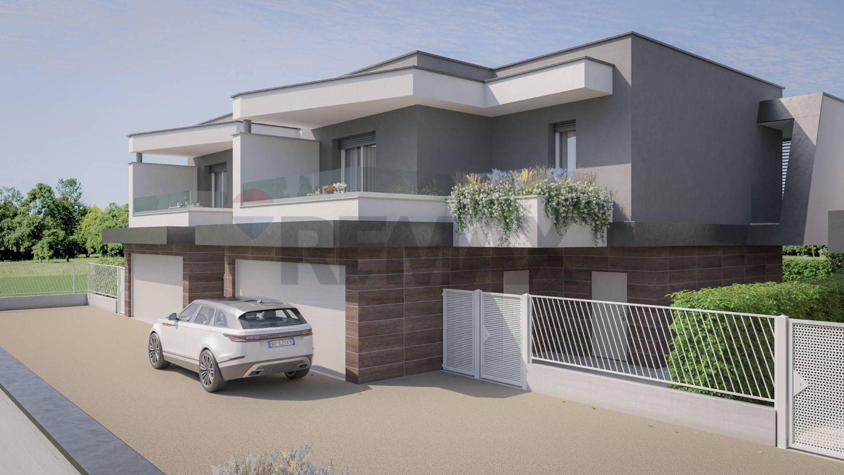
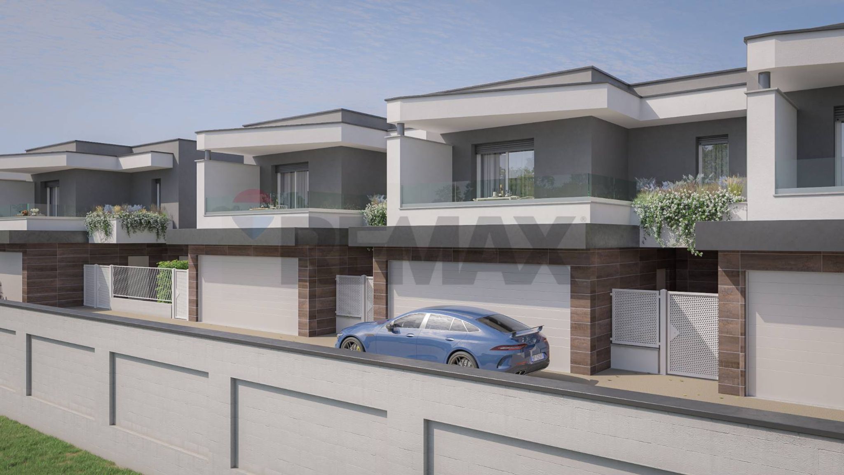
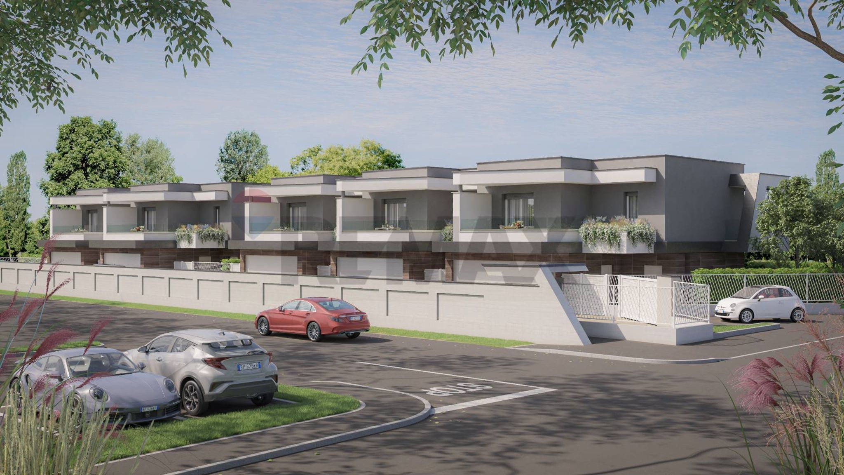
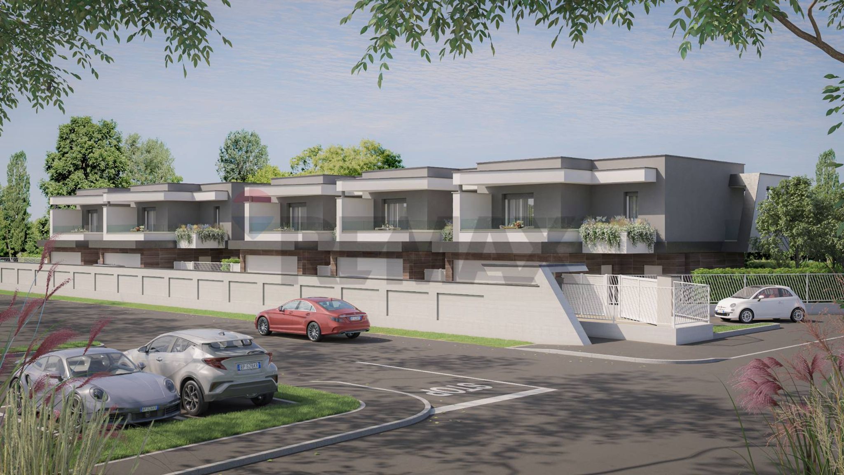
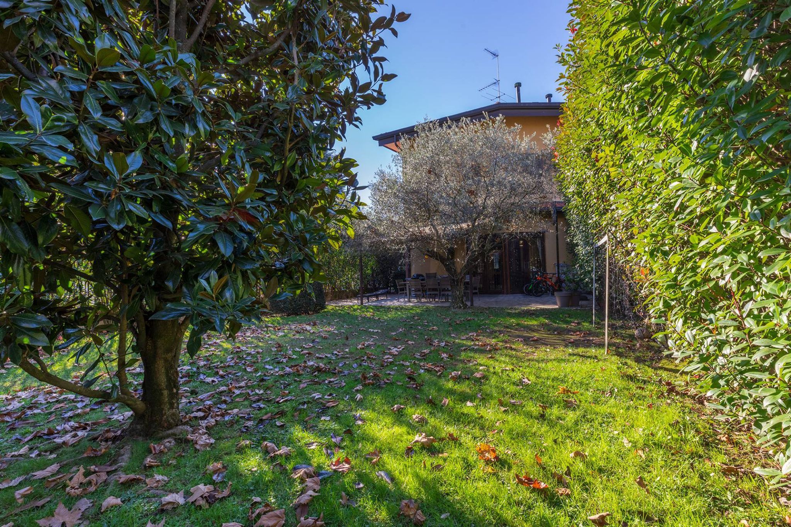
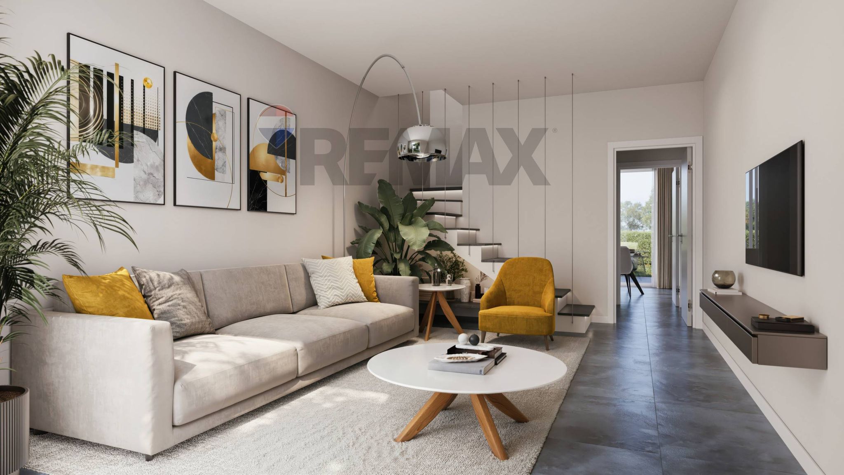
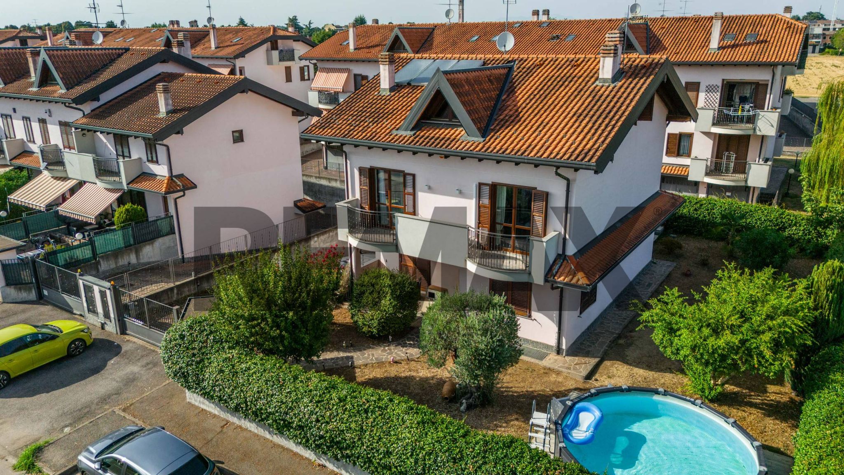
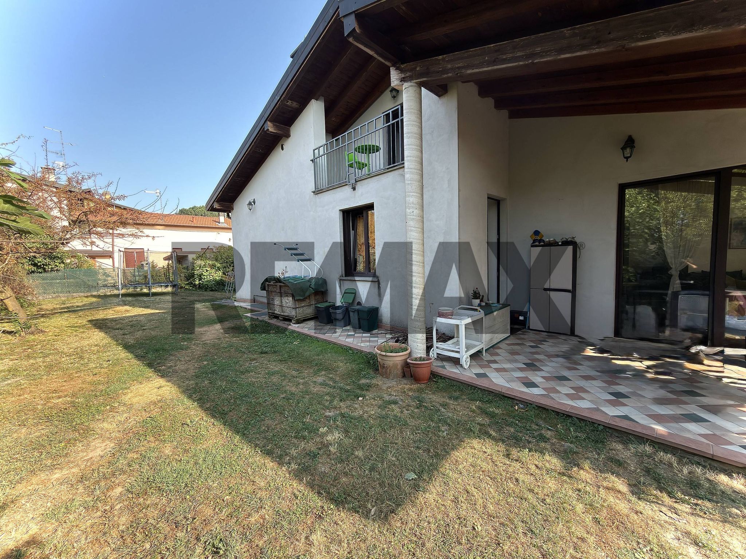
This remarkable terraced villa in the sought-after Cascinetta area of Gallarate offers an exceptional living experience for families and professionals alike. Spanning an impressive 204 square meters, the property boasts four well-appointed rooms, including three spacious bedrooms and three modern bathrooms, ensuring ample space and privacy for all residents. The villa is in excellent condition, featuring a contemporary design that seamlessly combines comfort and style. Natural light floods the interiors, creating a warm and inviting atmosphere throughout the home. The layout includes a generous terrace and a balcony, perfect for enjoying morning coffee or evening sunsets. The expansive 300 square meter garden provides a tranquil outdoor retreat, ideal for family gatherings or quiet relaxation amidst greenery. Additional features such as air conditioning, a TV satellite system, and state-of-the-art electrical installations enhance the overall living experience. Located in a thriving neighborhood, the villa benefits from proximity to essential services, including schools, supermarkets, and healthcare facilities, making daily life convenient and accessible. The area is well-connected, with public transport options available to facilitate easy commuting to nearby cities, ensuring that both work and leisure are within reach. The presence of green spaces in the vicinity contributes to a serene environment, promoting a healthy lifestyle with opportunities for outdoor activities. This property not only offers a comfortable and stylish home but also fosters a vibrant community lifestyle. Residents can enjoy the best of both worlds: a peaceful residential setting with the convenience of urban amenities. Investing in this villa means embracing a lifestyle characterized by comfort, convenience, and community, making it a wise choice for discerning buyers.
No points of interest loaded for this category
VIA VARESE, Gallarate (Varese)
Energy class A4
Top comfort, near-zero consumption, lower bills. A smart choice for you (and the environment).
Term (in years)
Down payment
€128,000
Mortgage amount
€512,000
Monthly payment (estimate*)
powered by

Representative example: The figures shown for instalments, interest, principal and duration are estimated by 24MAX as of today on the basis of the reference rates (EURIBOR, ECB, EUROIRS), are to be considered merely indicative and do not constitute an offer from the Notarising Institution. The granting of the mortgage and the proposed terms are subject to the assessment and approval of the disbursing bank based on the client's financial profile. The APR calculation is performed independently by 24MAX according to the criteria set out in the provision on the transparency of banking and financial transactions and services of Banca d'Italia dated 29 July 2009 and subsequent amendments. Under current regulations, the client will receive the documentation on 'Home Loan Information' and the “European Standardised Information Sheet (ESIS)” before signing the contract to review the definitive clauses and conditions of the mortgage; they may also consult the Trasparenza page for information sheets and other banking transparency documents. To identify the financial solution best suited to your needs, please contact one of our consultants.
VIA VARESE
VIA VARESE
VIA VARESE

via Silvestre

VIA CARDUCCI

VIA GALILEI

VIA BRAMANTE
VIA CARDUCCI